Leave a Message
Thank you for your message. We will be in touch with you shortly.
Explore Our Properties

Property Description

OPEN HOUSE CANCELLED DUE TO STATUS CHANGE

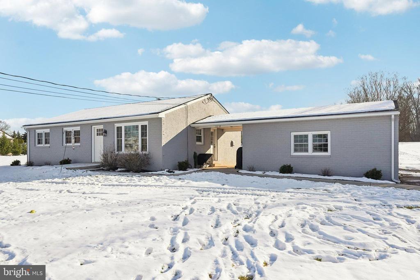
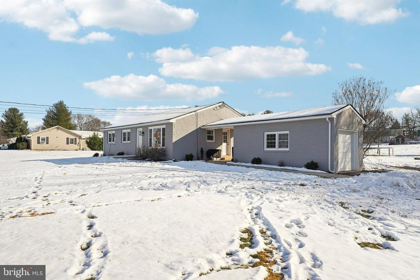
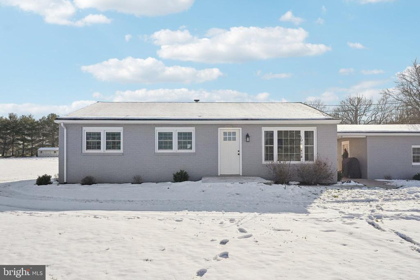
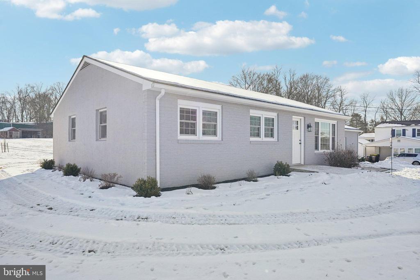
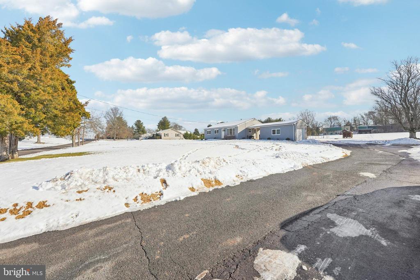
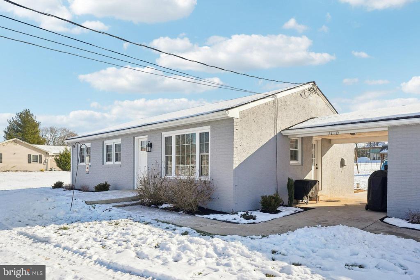
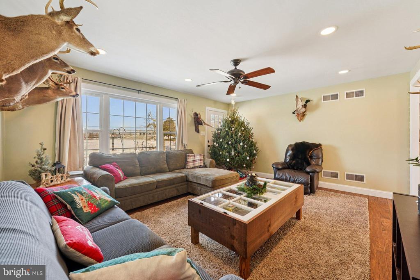
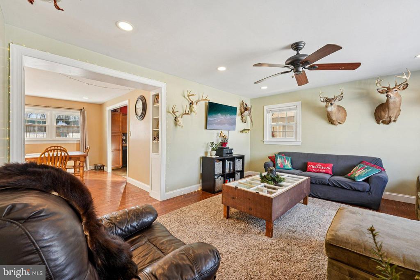
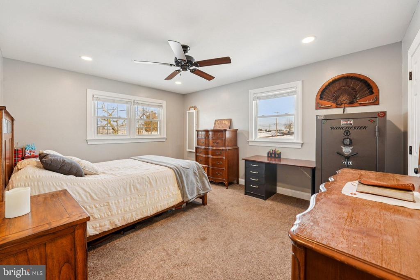
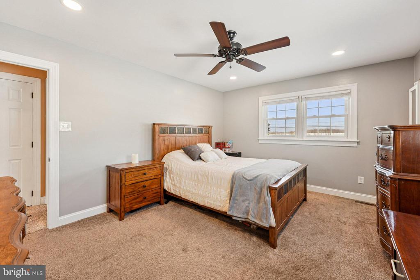
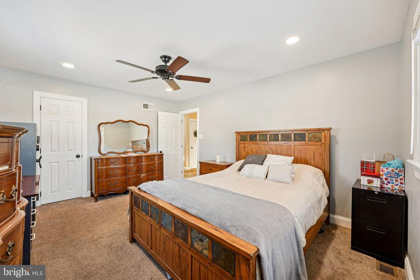
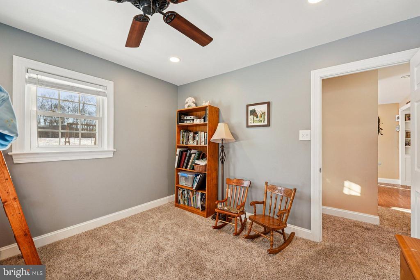
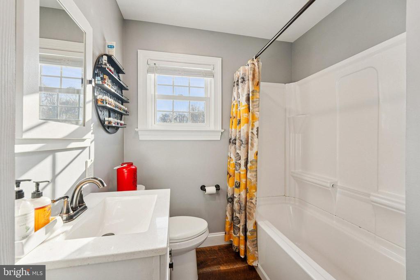
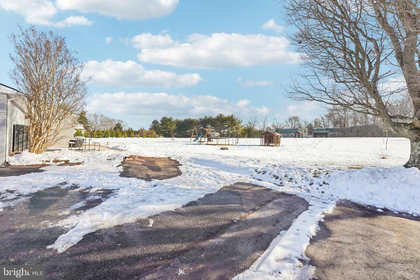
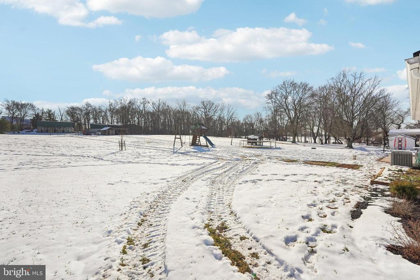
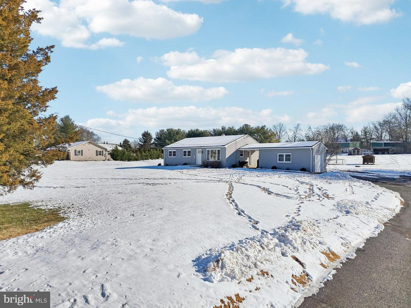
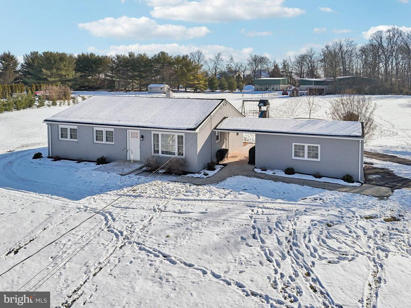
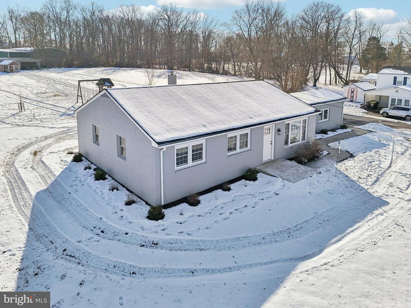
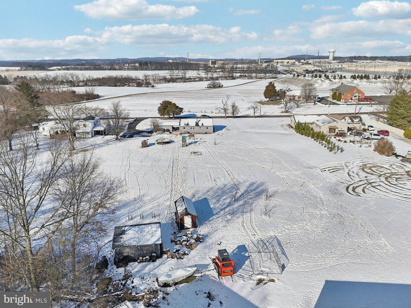
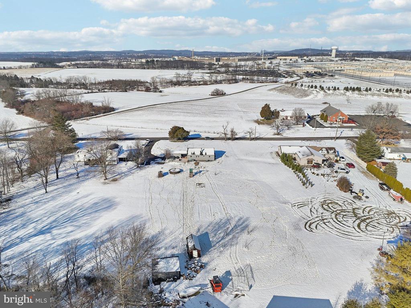
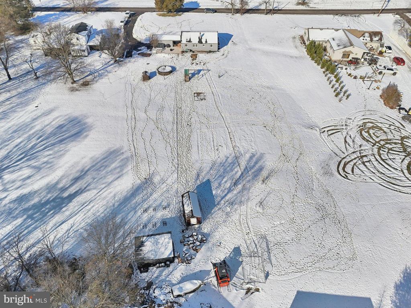
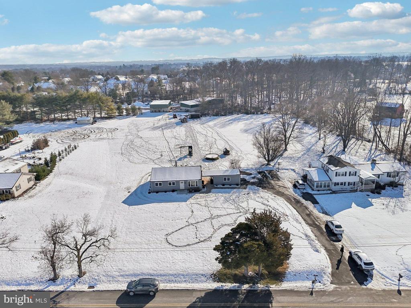
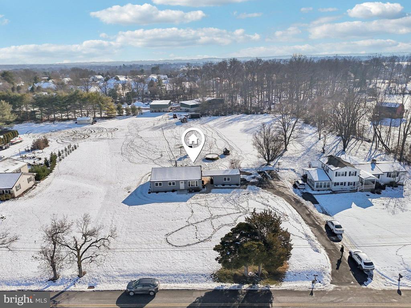
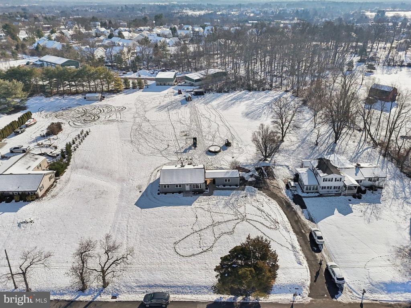
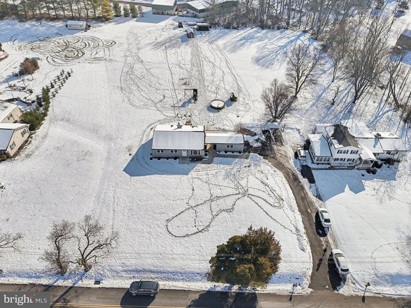
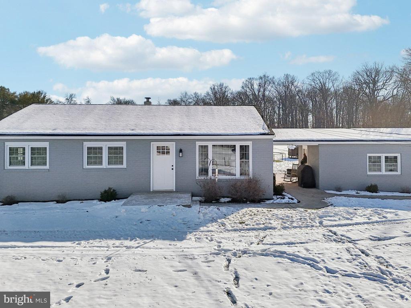
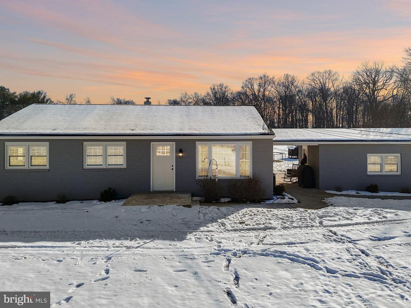
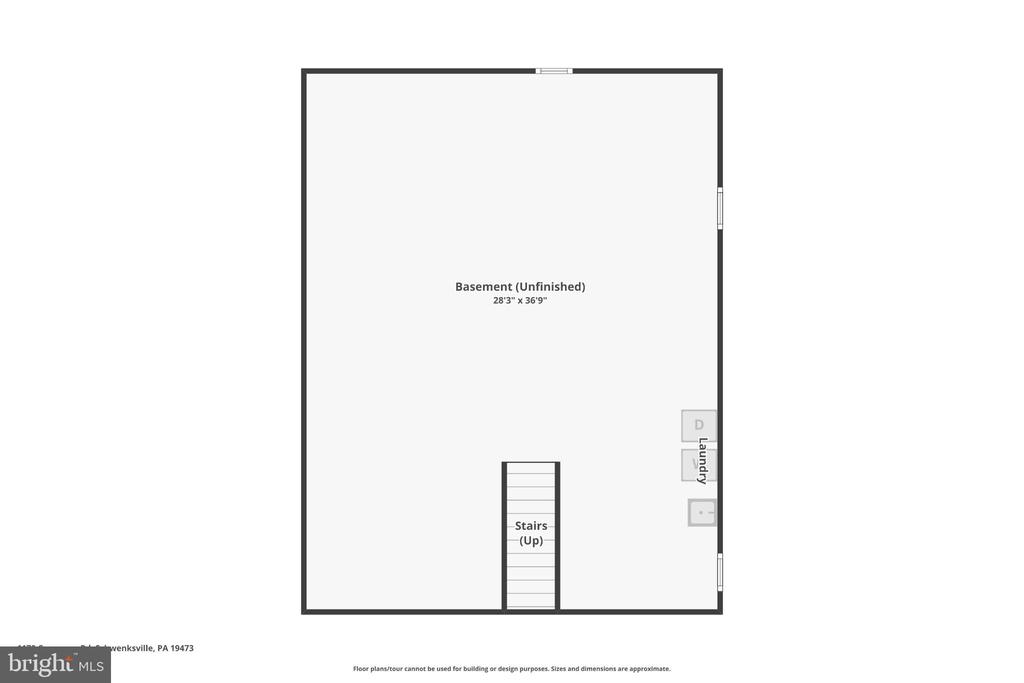
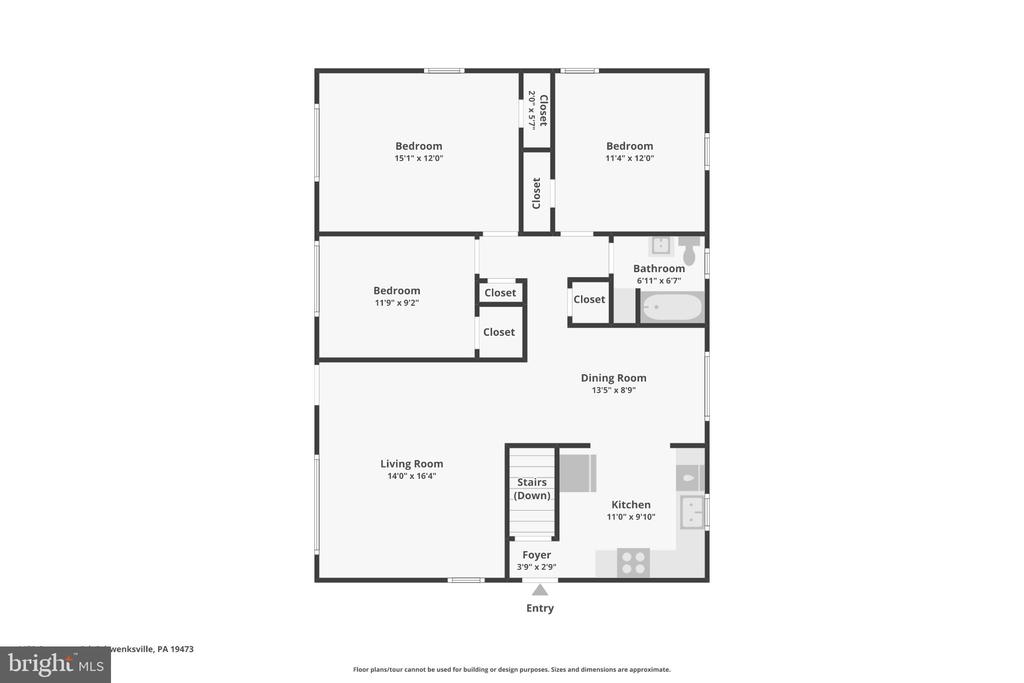
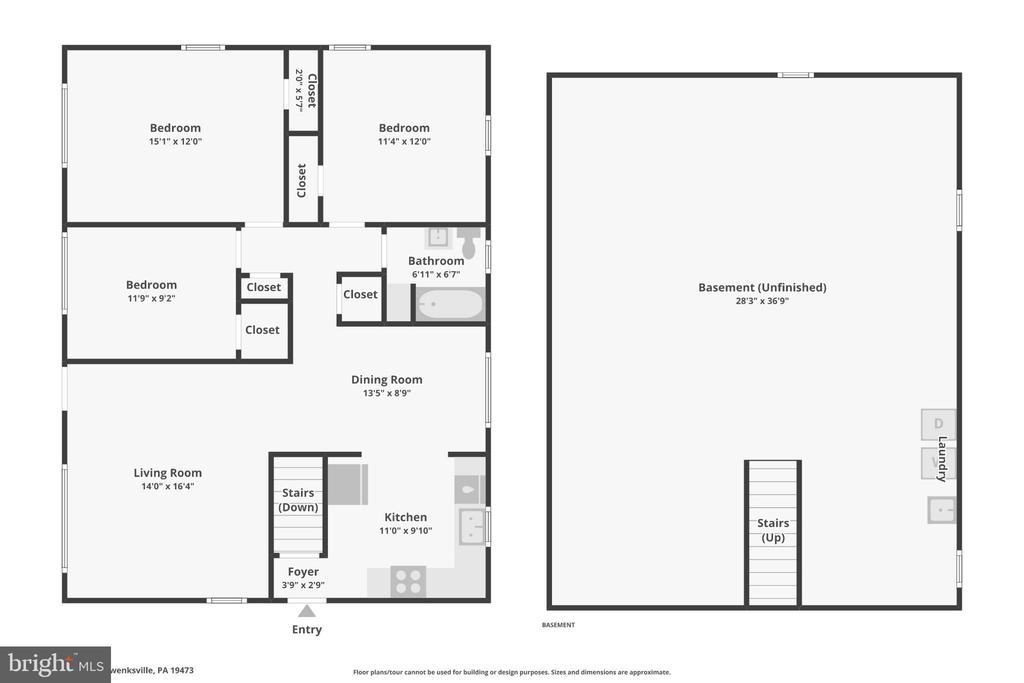
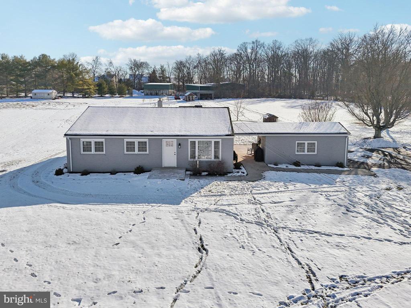
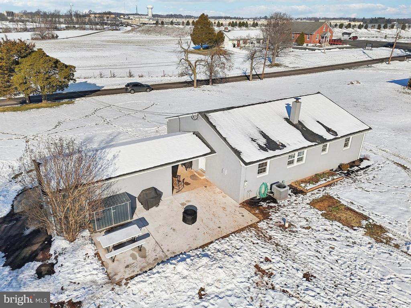
Welcome to 1170 Cressman Road . Discover the perfect blend of modern updates and serene country living in this beautifully refreshed 3-bedroom, 1-bathroom ranch home. Situated on a sprawling 1.27-acre lot, this property offers breathtaking views of protected open space, providing a private retreat while keeping you just minutes from the vibrant shops and dining of Skippack Village and Collegeville Towne Center & Walk to Skippack Swim Club!
Modern Updates & Efficiency
This home has been meticulously maintained and upgraded for peace of mind and comfort:
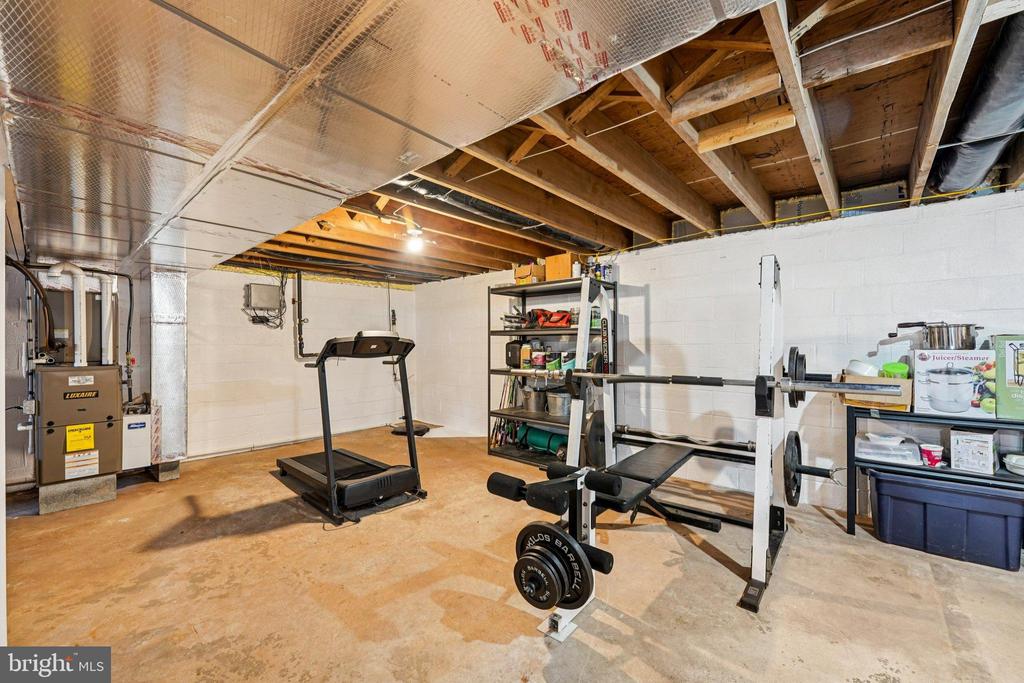
Energy Efficient: Newer propane heating system and hot water heater.
Fresh Aesthetics: Recently painted inside and out in a contemporary palette.
Reliable Infrastructure: Newer windows throughout, plus a upgraded garage door and side entry door on the detached garage.
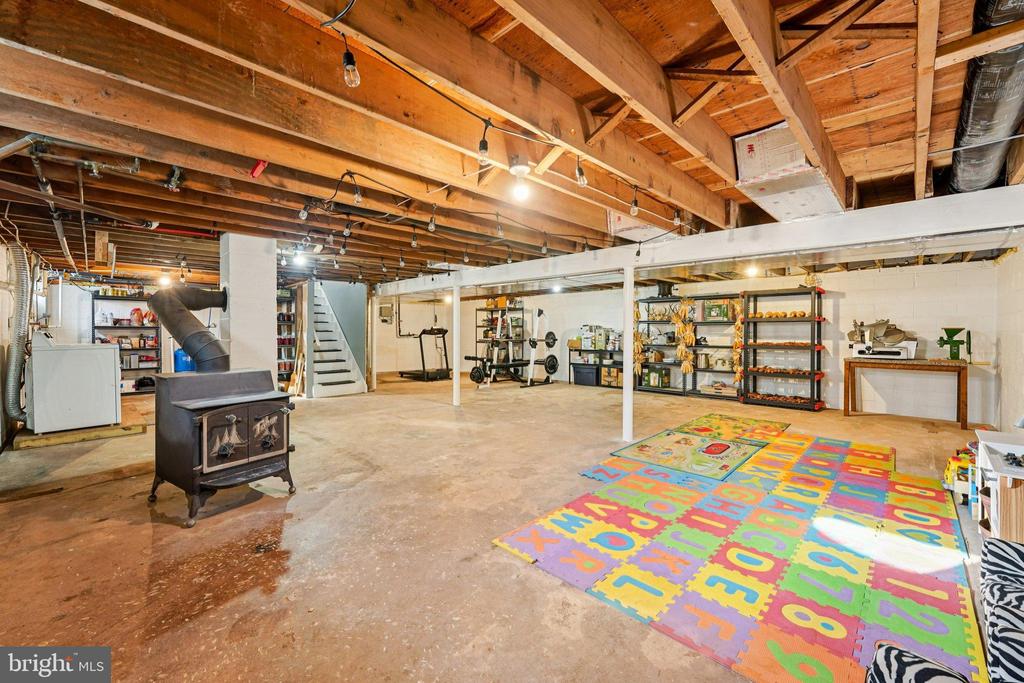
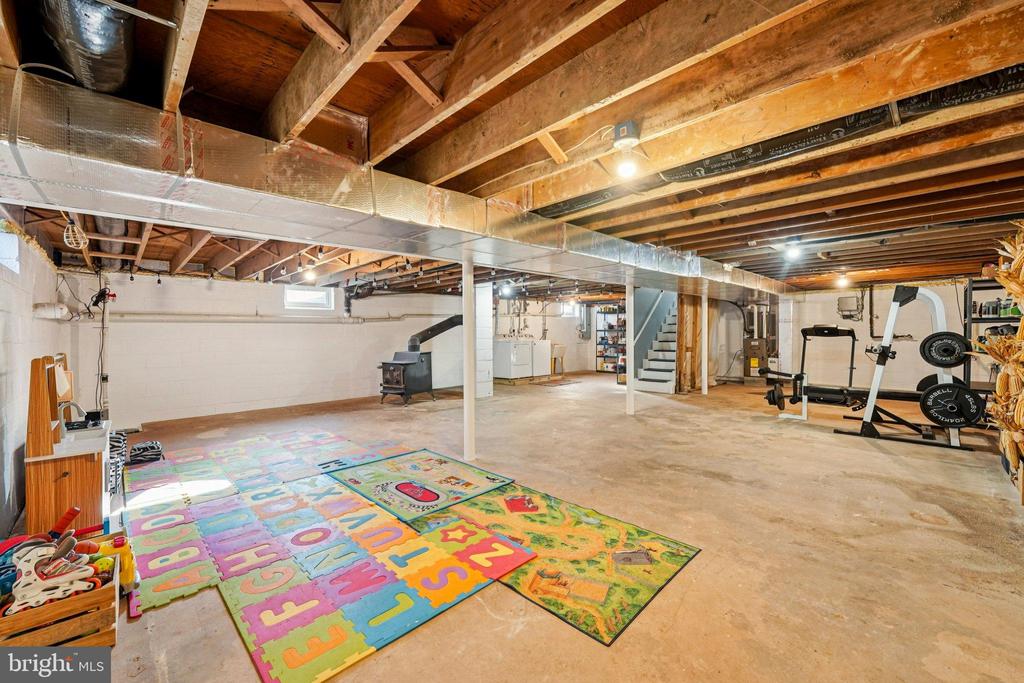
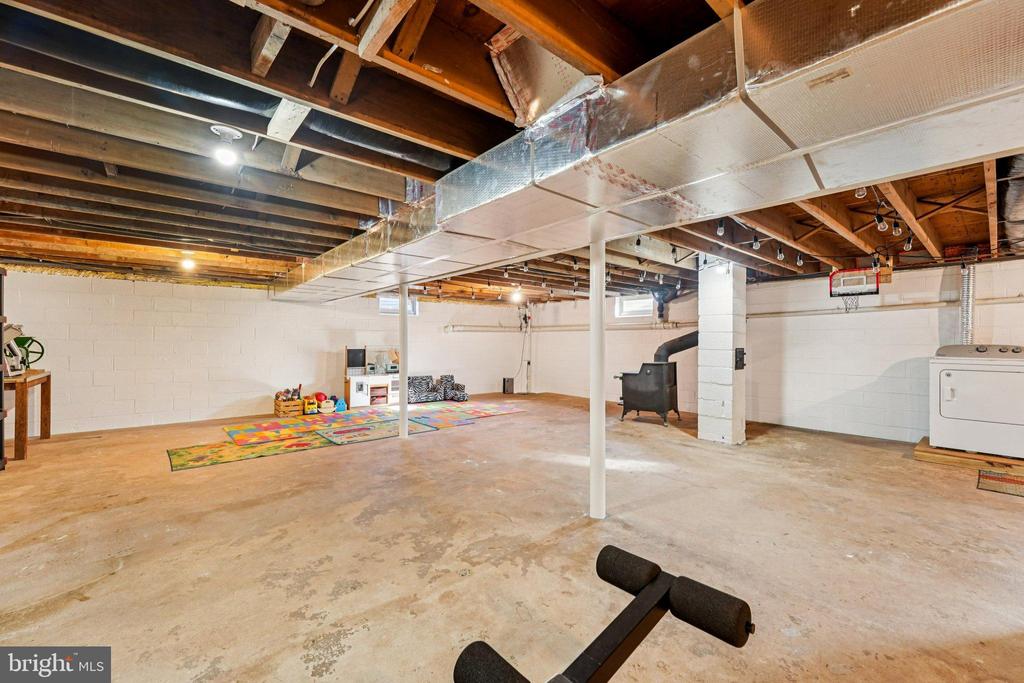
Dry & Secure: Professional waterproofing has been completed to ensure long-term durability.
Interior & Exterior Highlights
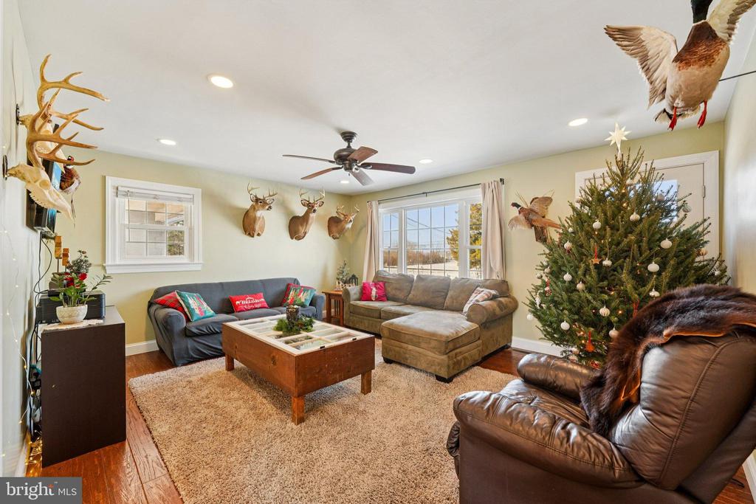
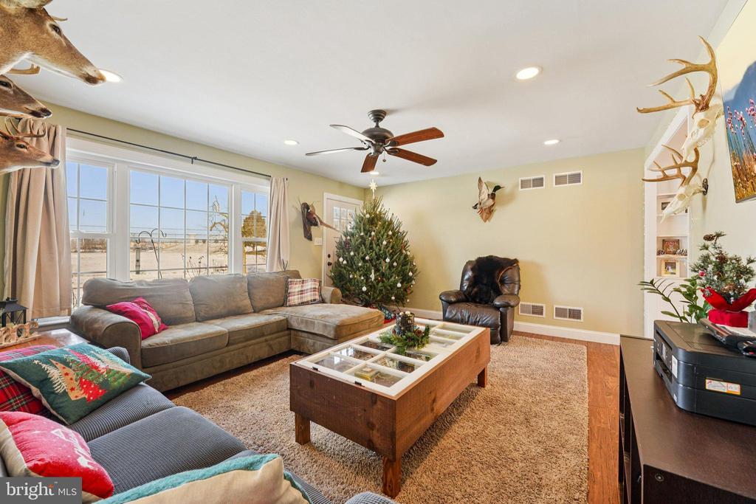
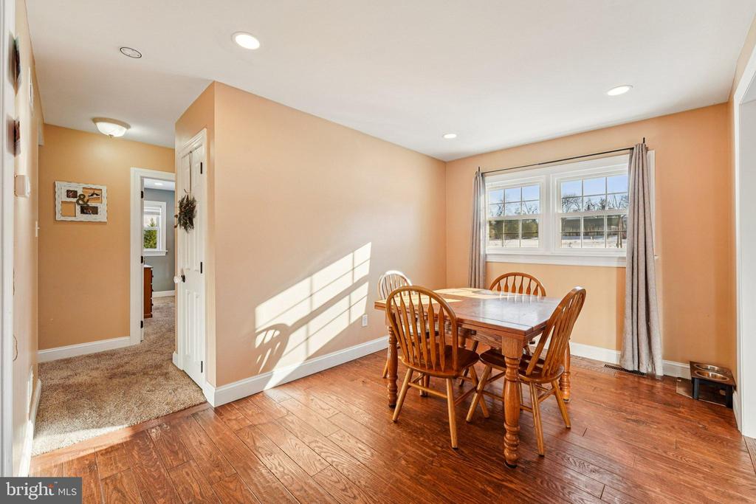
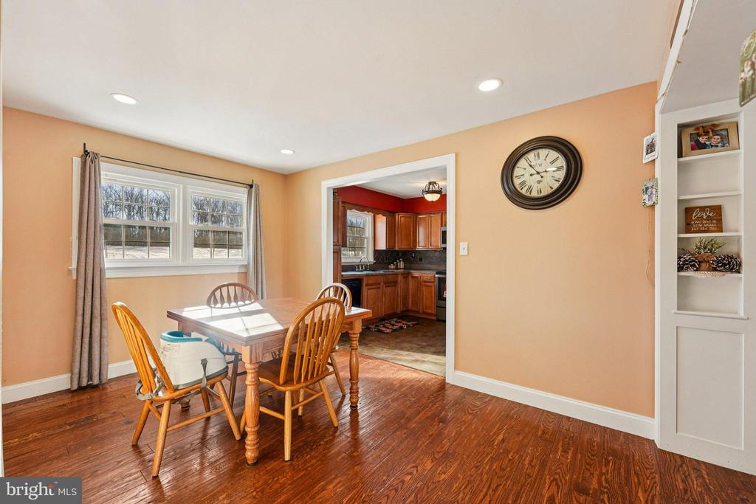
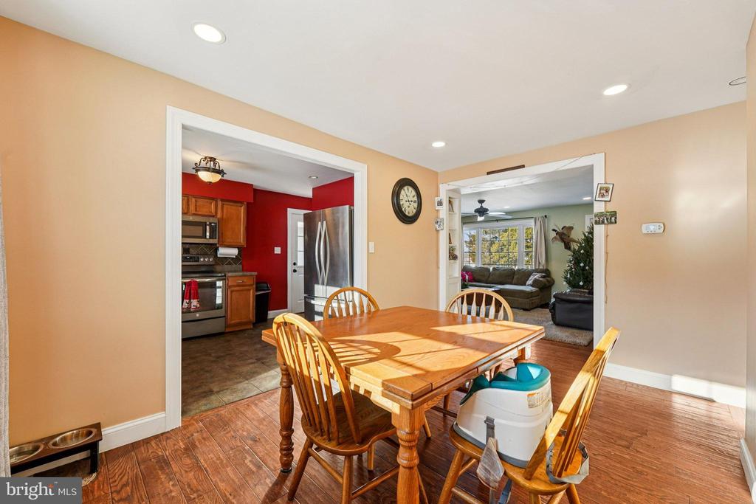
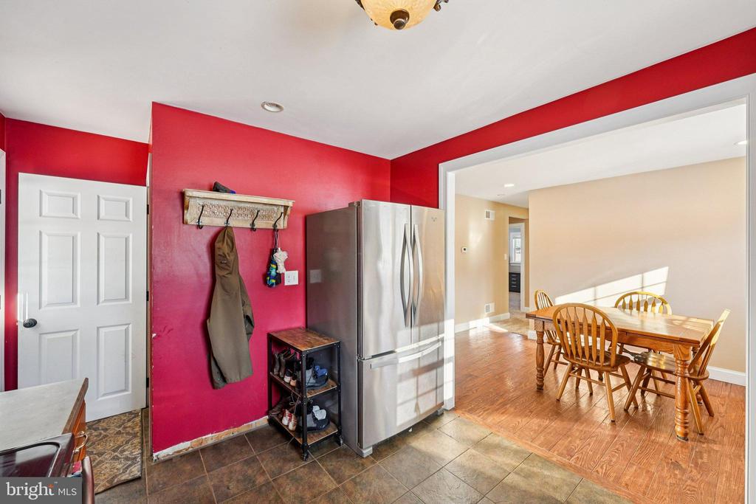
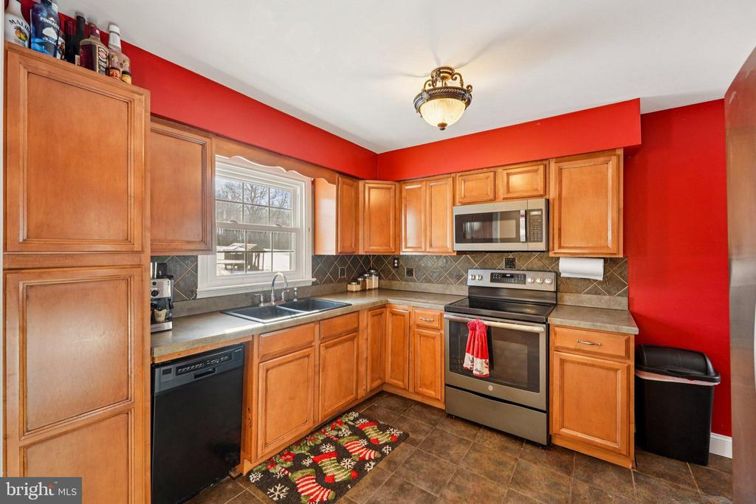
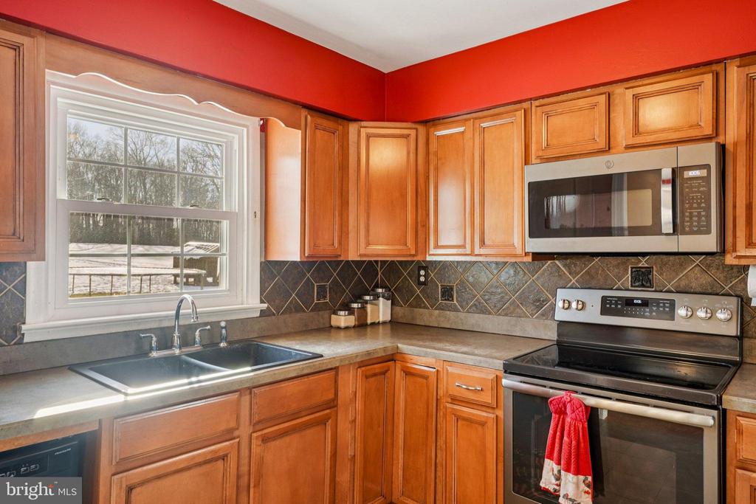
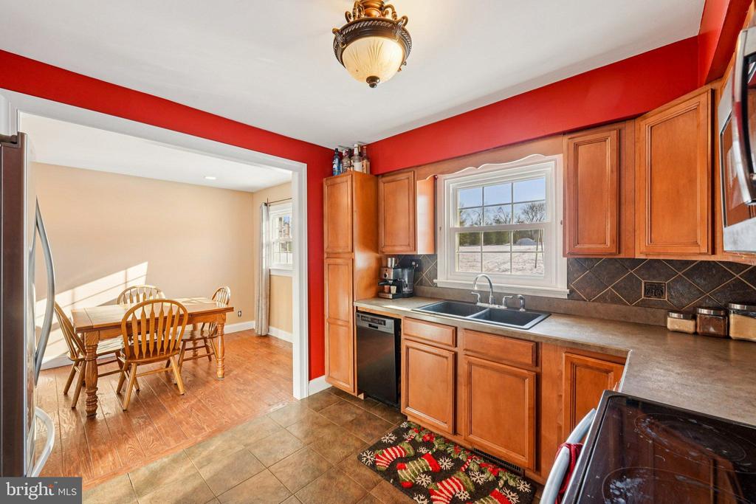
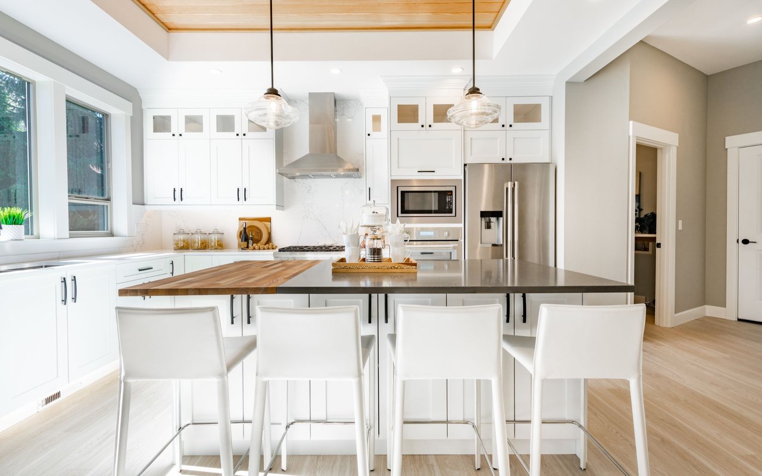
Step inside to find gleaming hardwood flooring that flows throughout the main living area. The kitchen features newer appliances, making meal prep a breeze.
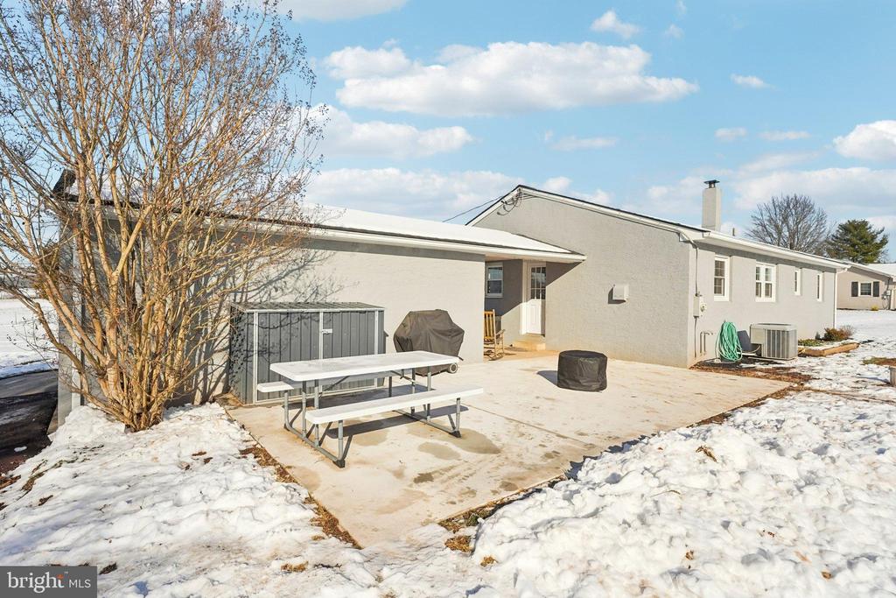
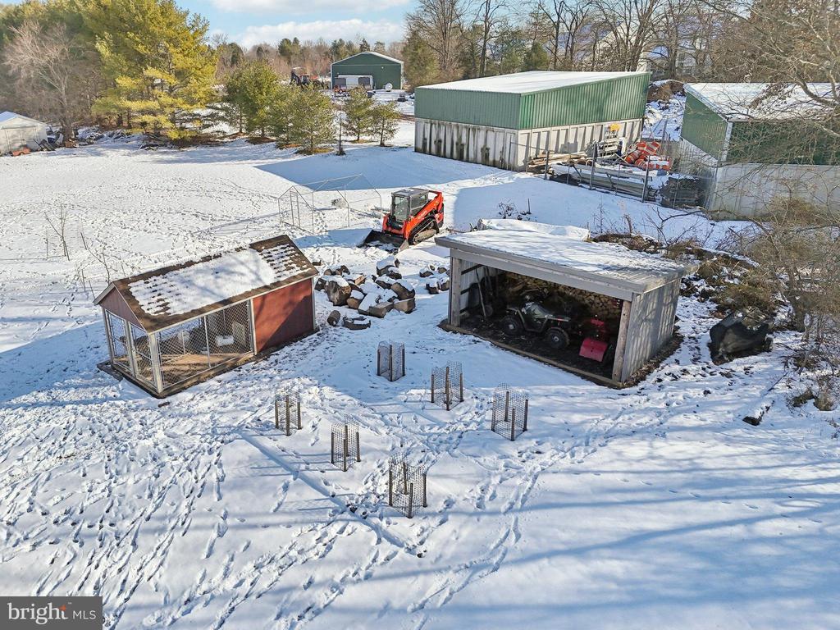
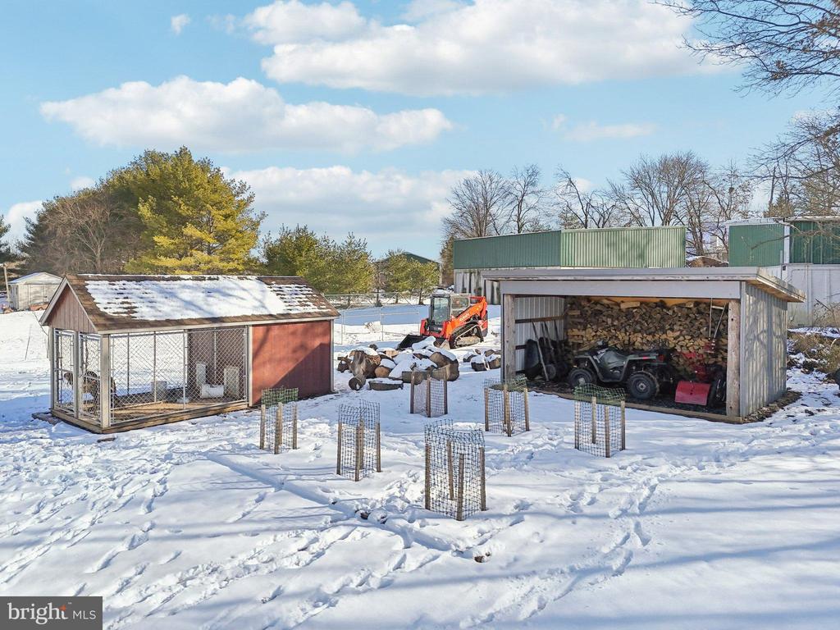
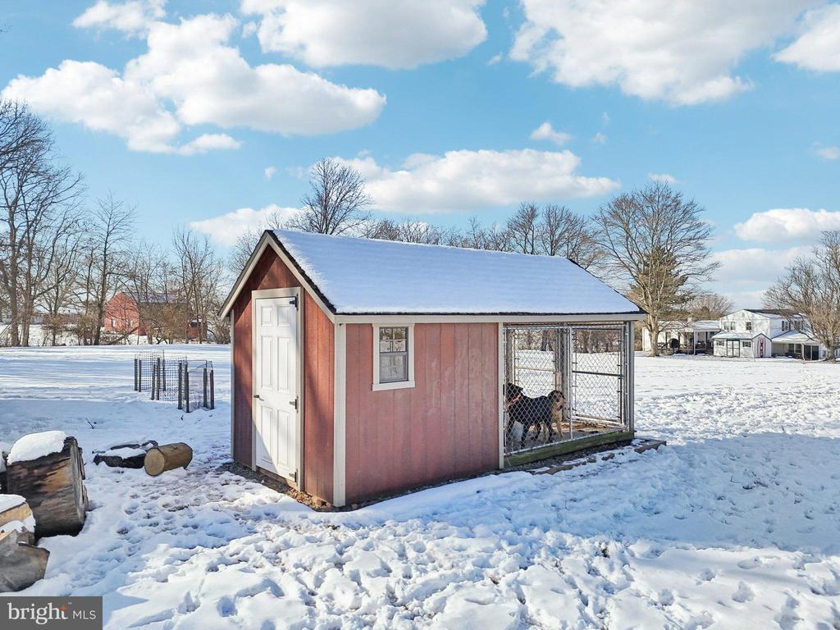
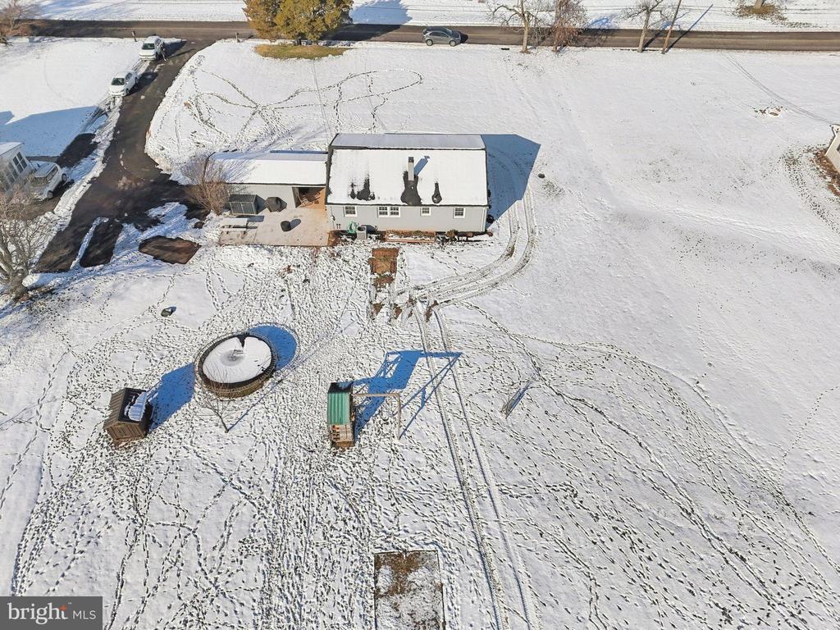
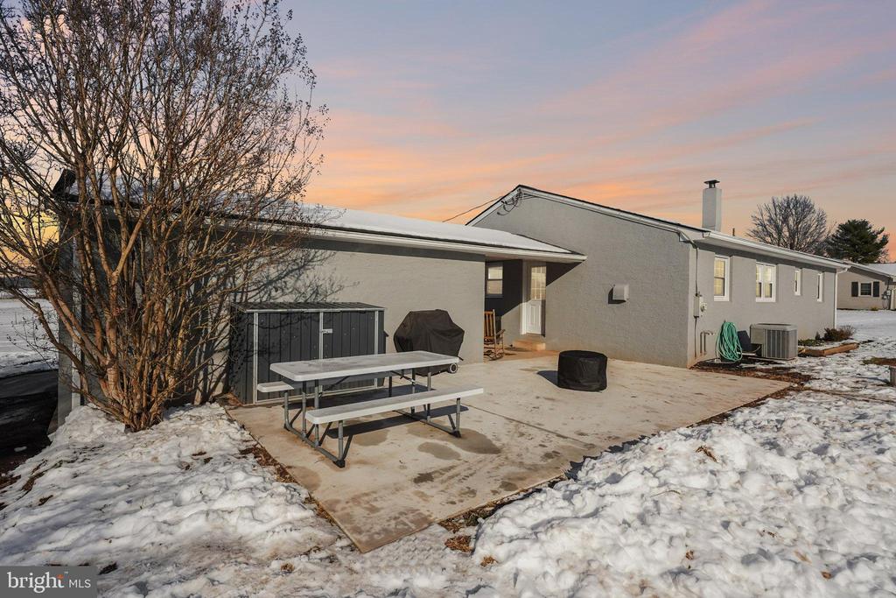
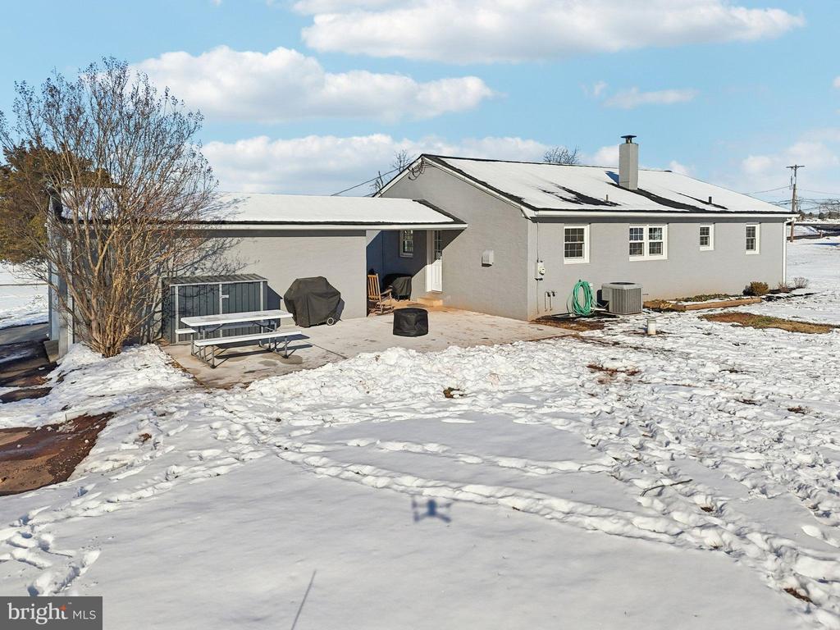
Outside, the expansive backyard is a true highlight. Enjoy morning coffee or summer BBQs on the new patio, which overlooks your massive 1.27-acre yard and the tranquil open space beyond.

Overview

Property Status
Sold
Date Sold
February 11, 2026
Lot Size
1.27 Acres
MLS ID
PAMC2163848
Property Type
Residential
Year Built
1961

Features & Amenities

Total Area
1,200 Sq.Ft.
Architecture Styles
Ranch/Rambler
Stories
1
Garage Spaces
1.0
Water Source
Public
Utilities
Cable TV Available, Propane
Pool
No Pool
Lot Features
Front Yard, Landscaping, Not In Development, Open, Rear Yard, Rural
Parking
Attached Garage, Driveway
Heat Type
Forced Air
Air Conditioning
Central A/C
Laundry Room
Basement
Appliances
Built-In Microwave, Built-In Range, Dishwasher, Refrigerator
Other Interior Features
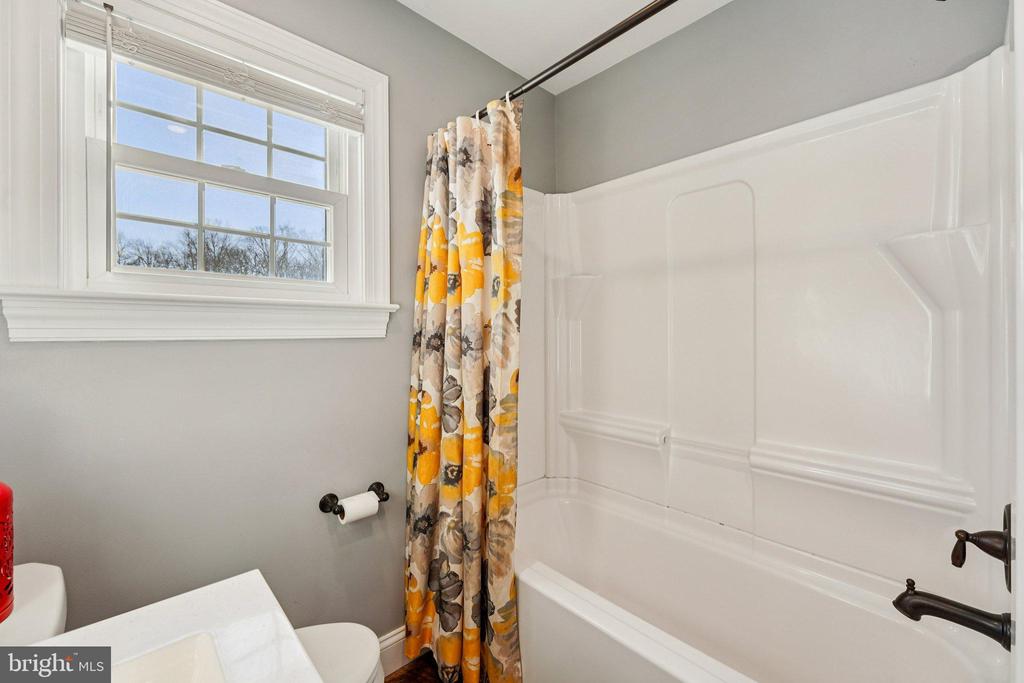
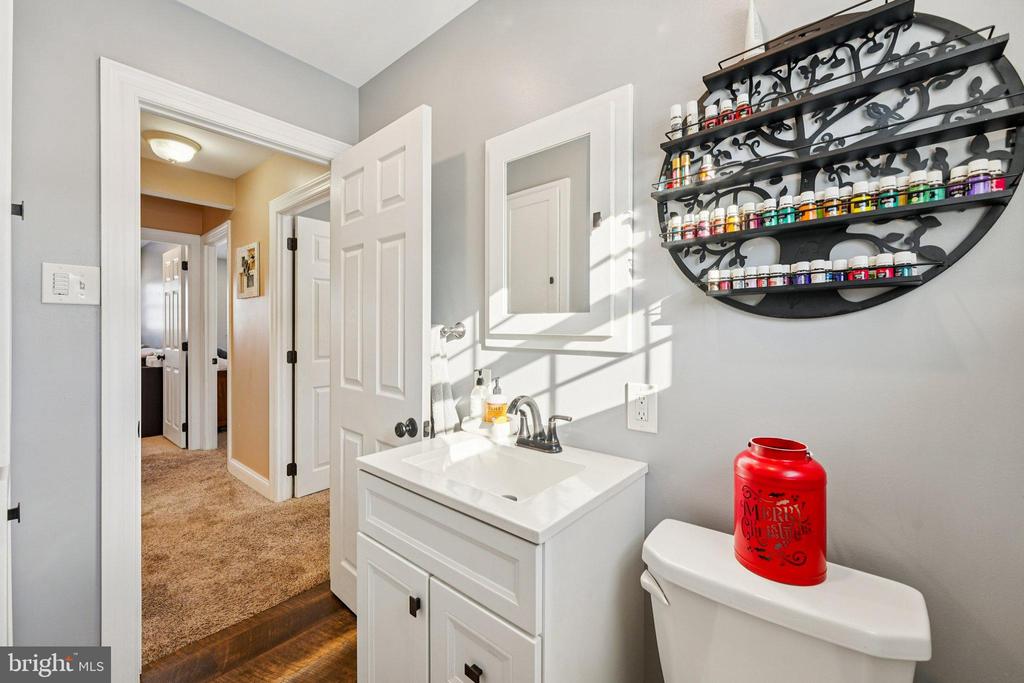
Bathroom - Tub Shower, Carpet, Ceiling Fan(s), Combination Dining/Living, Combination Kitchen/Dining, Dining Area, Entry Level Bedroom, Floor Plan - Open, Kitchen - Country, Recessed Lighting, Wood Floors
Sewer
On Site Septic
Substructure
Block
Disability Features
None
Other Exterior Features
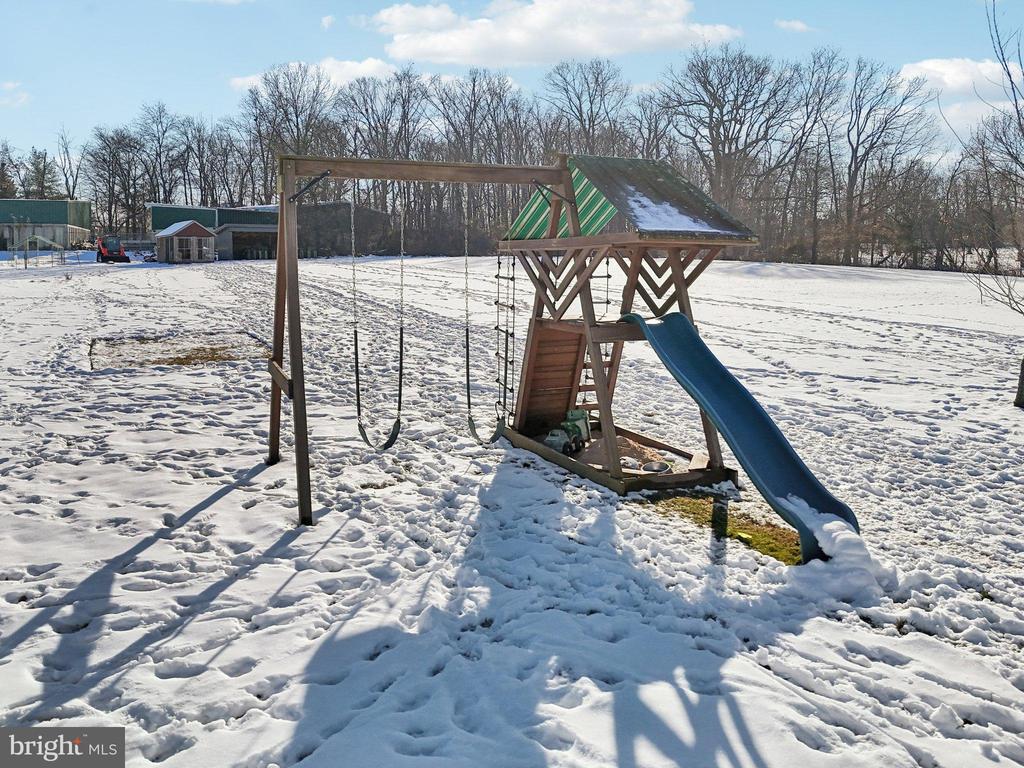
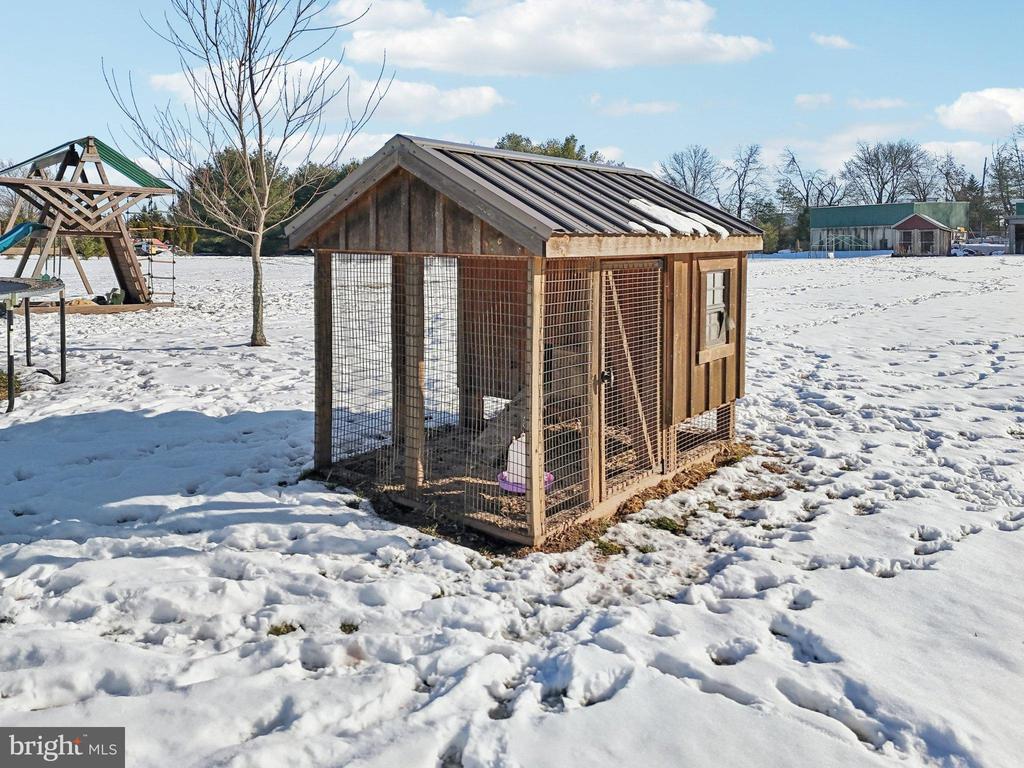
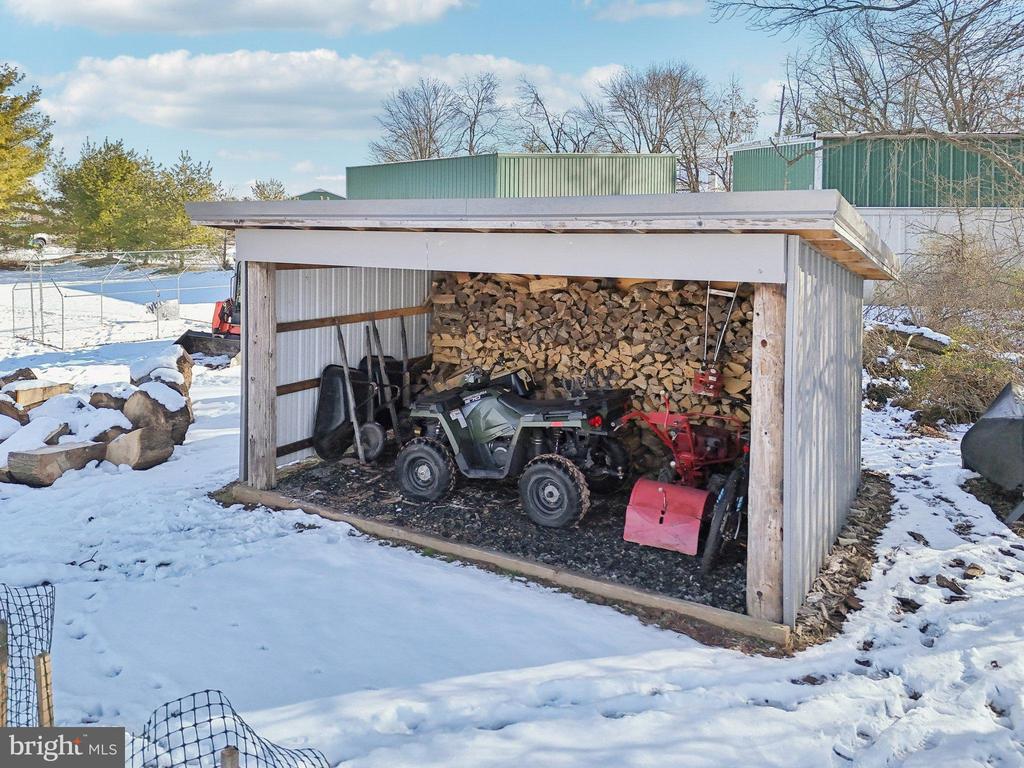
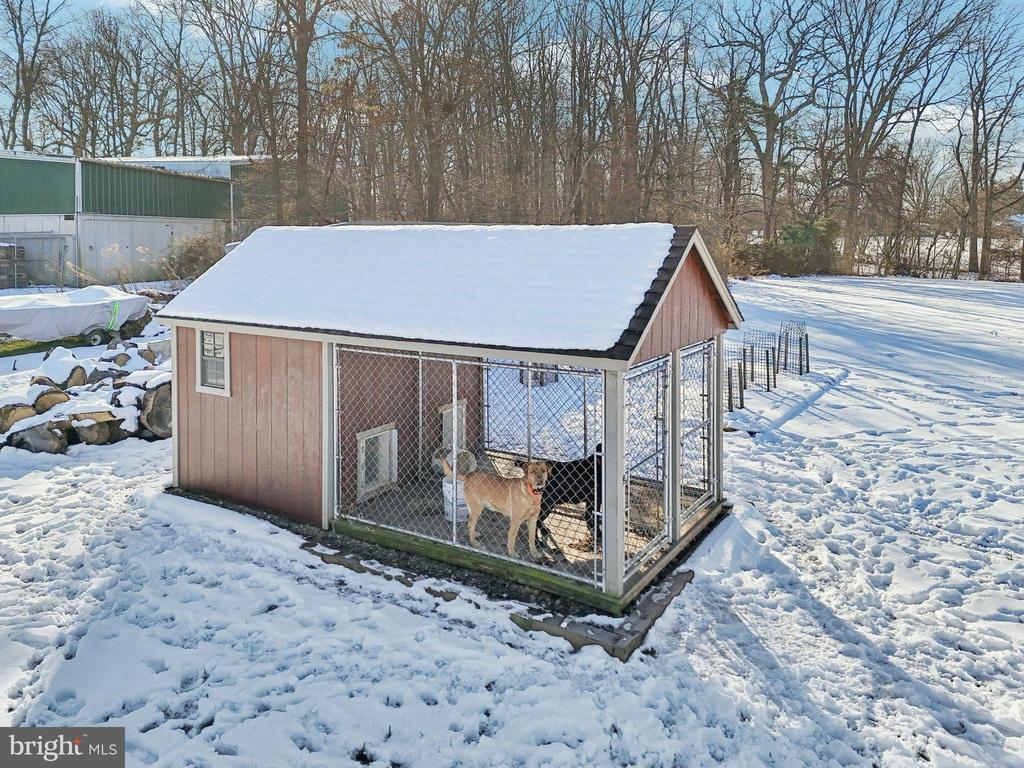
Play Area, Outbuilding(s)
High School
PERK VALL
School District
PERKIOMEN VALLEY
Sales Price
$415,000
Real Estate Tax
$5,409/yr
Zoning
R1

Downloads

1170 CRESSMAN ROAD
SCHEDULE A TOUR

We would love to help you see this beautiful home! As a full-service brokerage, we can help you tour. Please submit an offer, and answer questions about the buying process.
Thank you

for your interest in 1170 CRESSMAN ROAD, SCHWENKSVILLE, PA 19473

1170 CRESSMAN ROAD
Navigate
1170 CRESSMAN ROAD
explore in 3d
Bright white kitchen with a large island, butcher-block extension, and four bar stools.

I'm Interested In

1170 CRESSMAN ROAD

or
  • CallCassie Barnes

    License #RS318291

    (215) 805-4766
  • Browse Our

    Notable Transactions

    • White two-story home with a brick entry path, landscaped gardens, and mature trees. Sold

      $2,583,000

      414 RADNOR ROAD, WAYNE, PA 19087

      • 4 Beds
      • 3 Baths
      • 3,562 Sq.Ft.
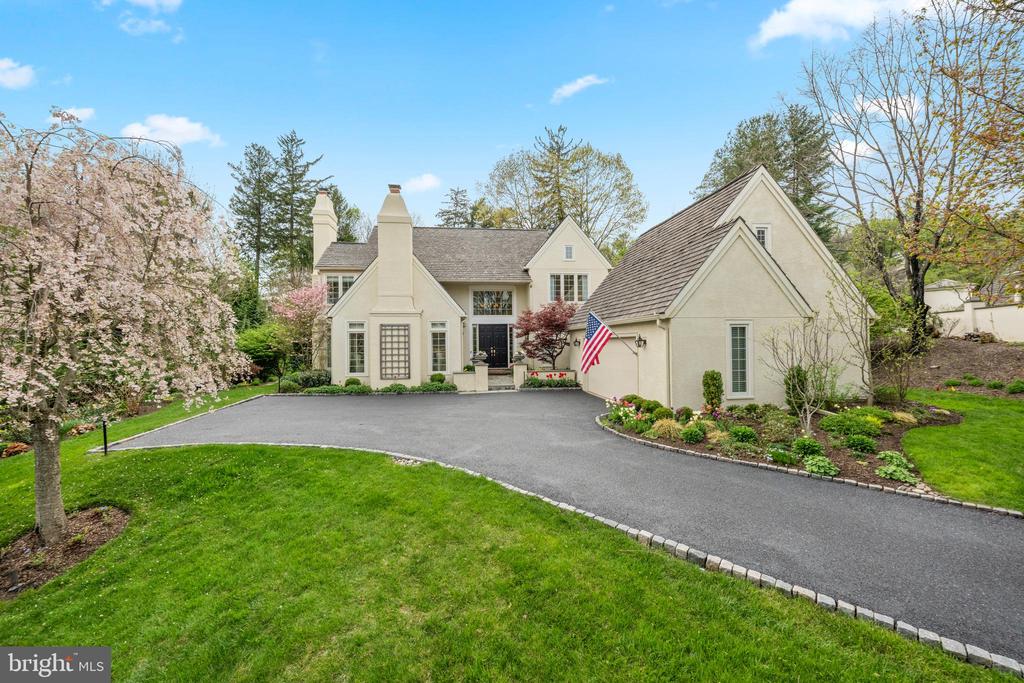
    • Cream-colored home with steep gables, a curved driveway, landscaped lawn, and flowering trees. Sold

      $1,950,000

      1220 DENBIGH LANE, WAYNE, PA 19087

      • 3 Beds
      • 4 Baths
      • 4,458 Sq.Ft.
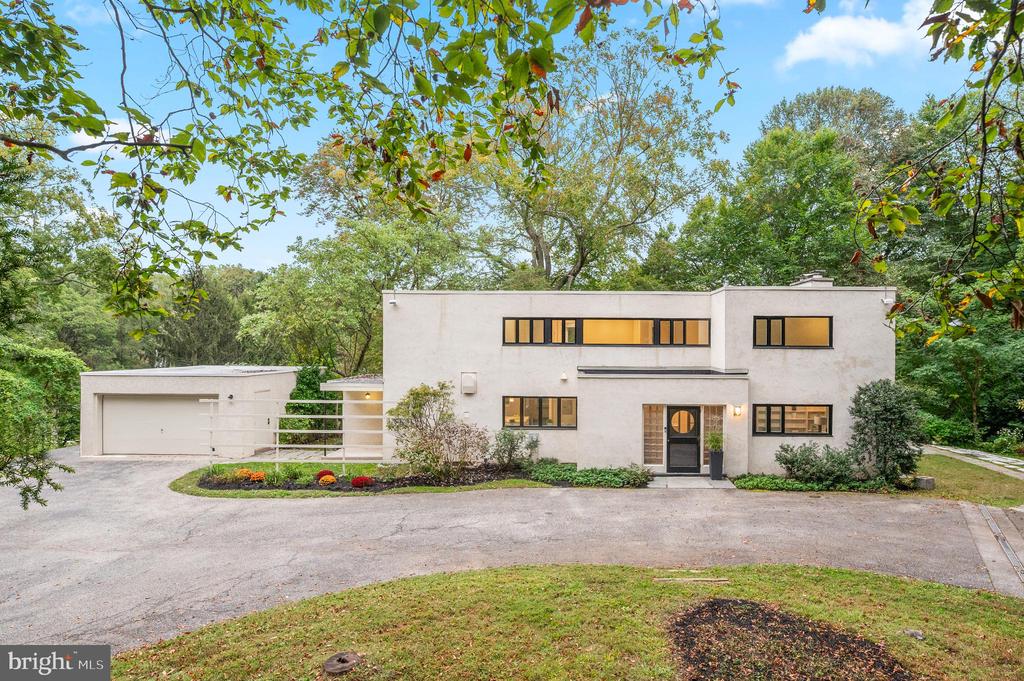
    • Modern white house with an attached garage, curved driveway, and mature trees. Sold

      $1,880,000

      829 BLACK ROCK ROAD, GLADWYNE, PA 19035

      • 4 Beds
      • 5 Baths
      • 3,096 Sq.Ft.
    • Brick residential building entrance with a stone surround, arched awning, and landscaped shrubs and flowers. Sold

      $1,800,000

      5304 PARKVIEW DRIVE, HAVERFORD, PA 19041

      • 3 Beds
      • 3 Baths
      • 2,962 Sq.Ft.
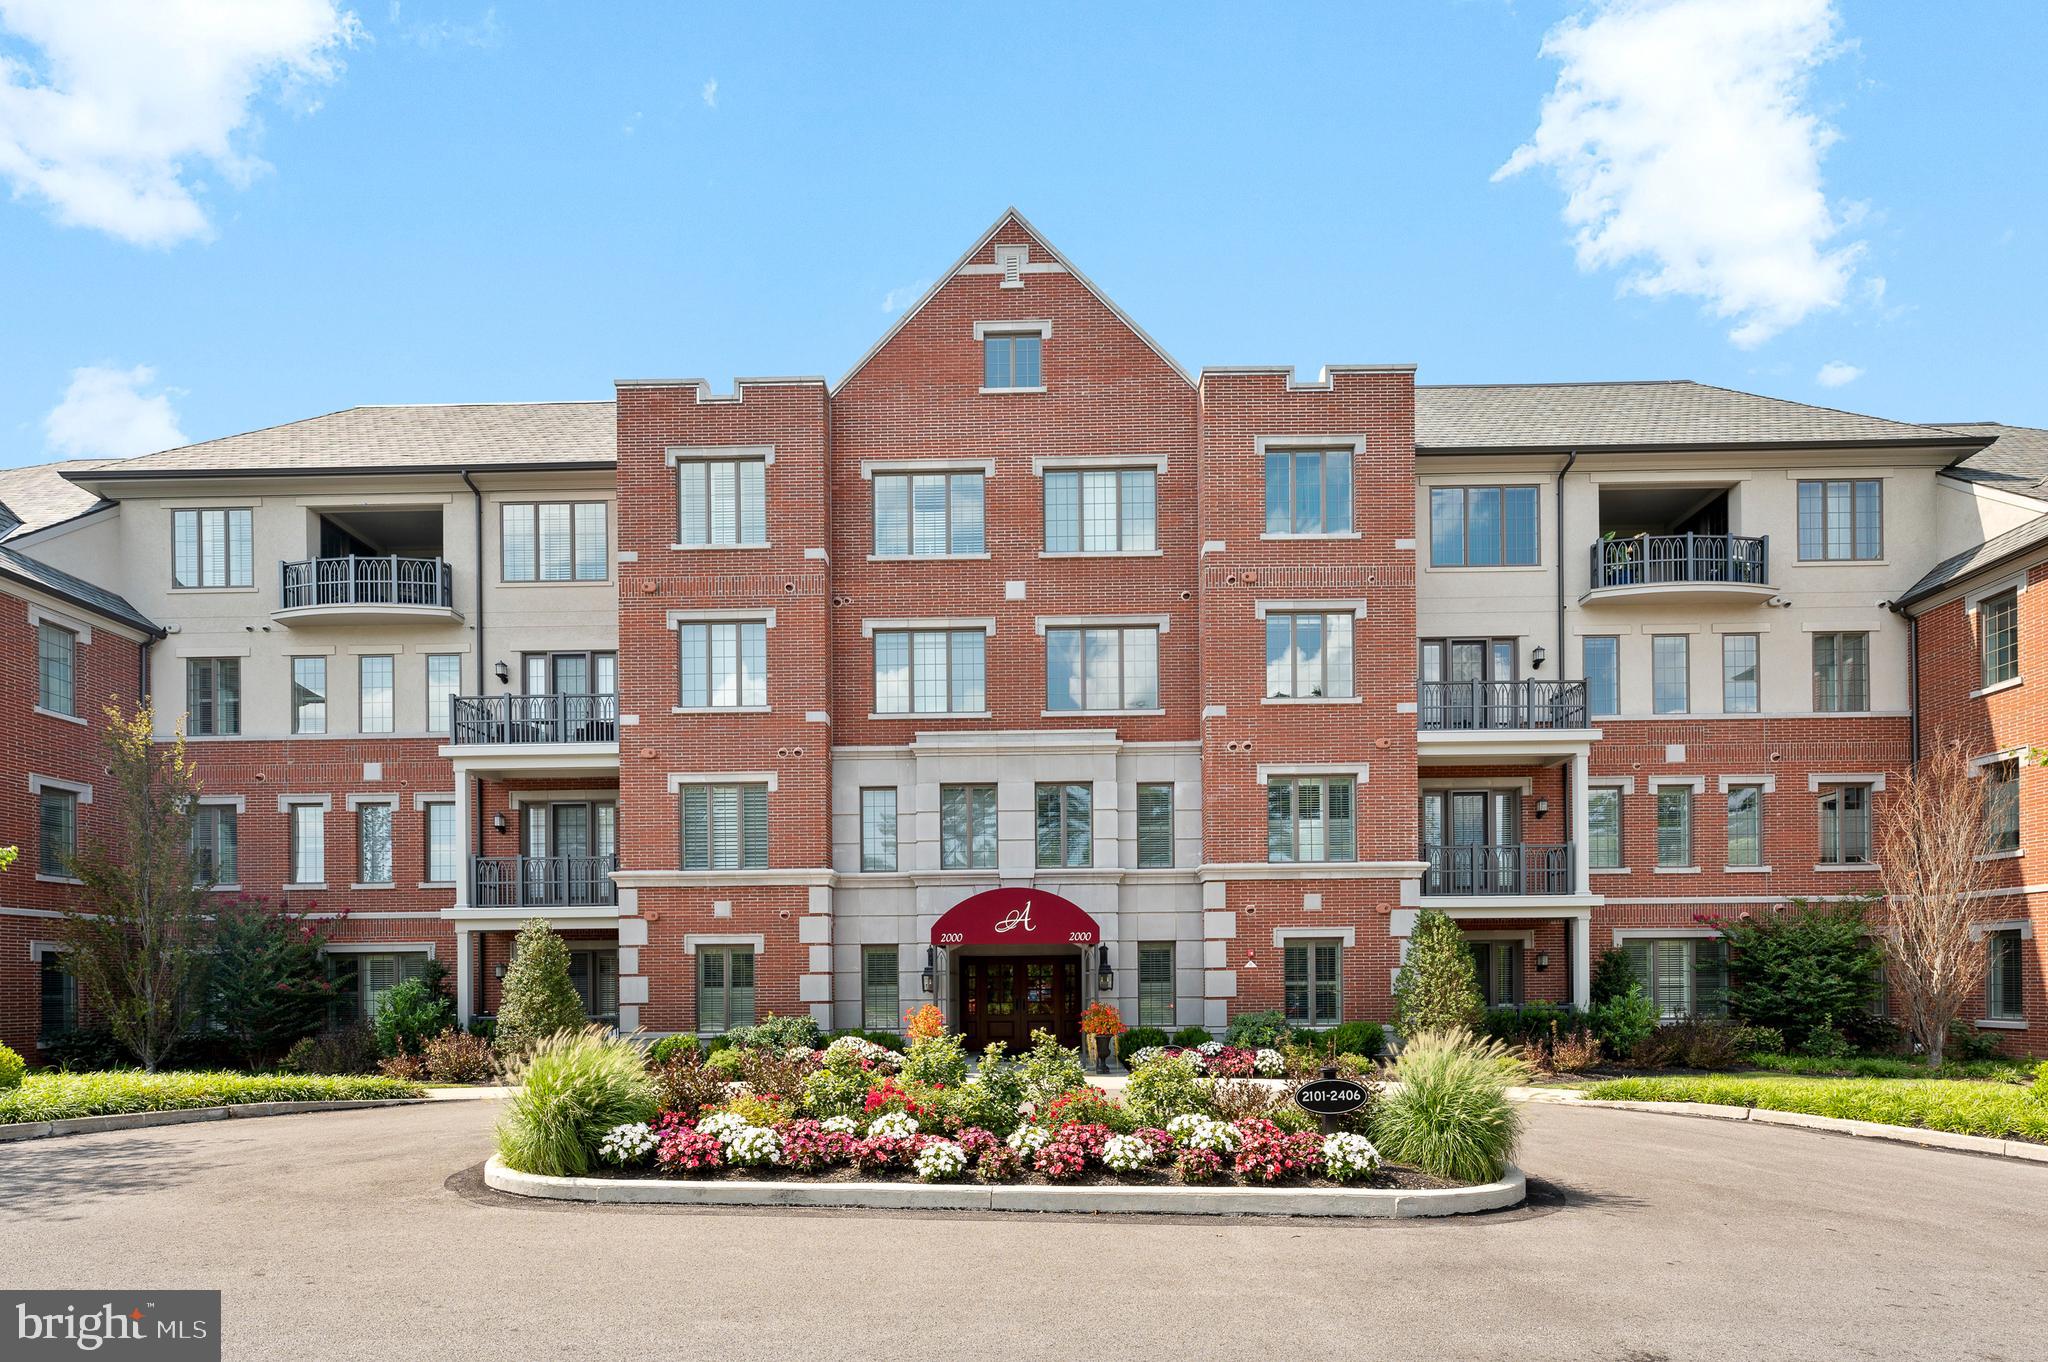
    • Red-brick residential building with balconies, a central entrance, and a landscaped flower bed. Sold

      $1,700,000

      2402 PARKVIEW DRIVE, HAVERFORD, PA 19041

      • 2 Beds
      • 3 Baths
      • 2,970 Sq.Ft.
    • Residential building entrance with a black 6000 canopy, brick facade, and flower planters. Sold

      $1,660,000

      6406 PARKVIEW DRIVE, HAVERFORD, PA 19041

      • 2 Beds
      • 3 Baths
      • 2,807 Sq.Ft.
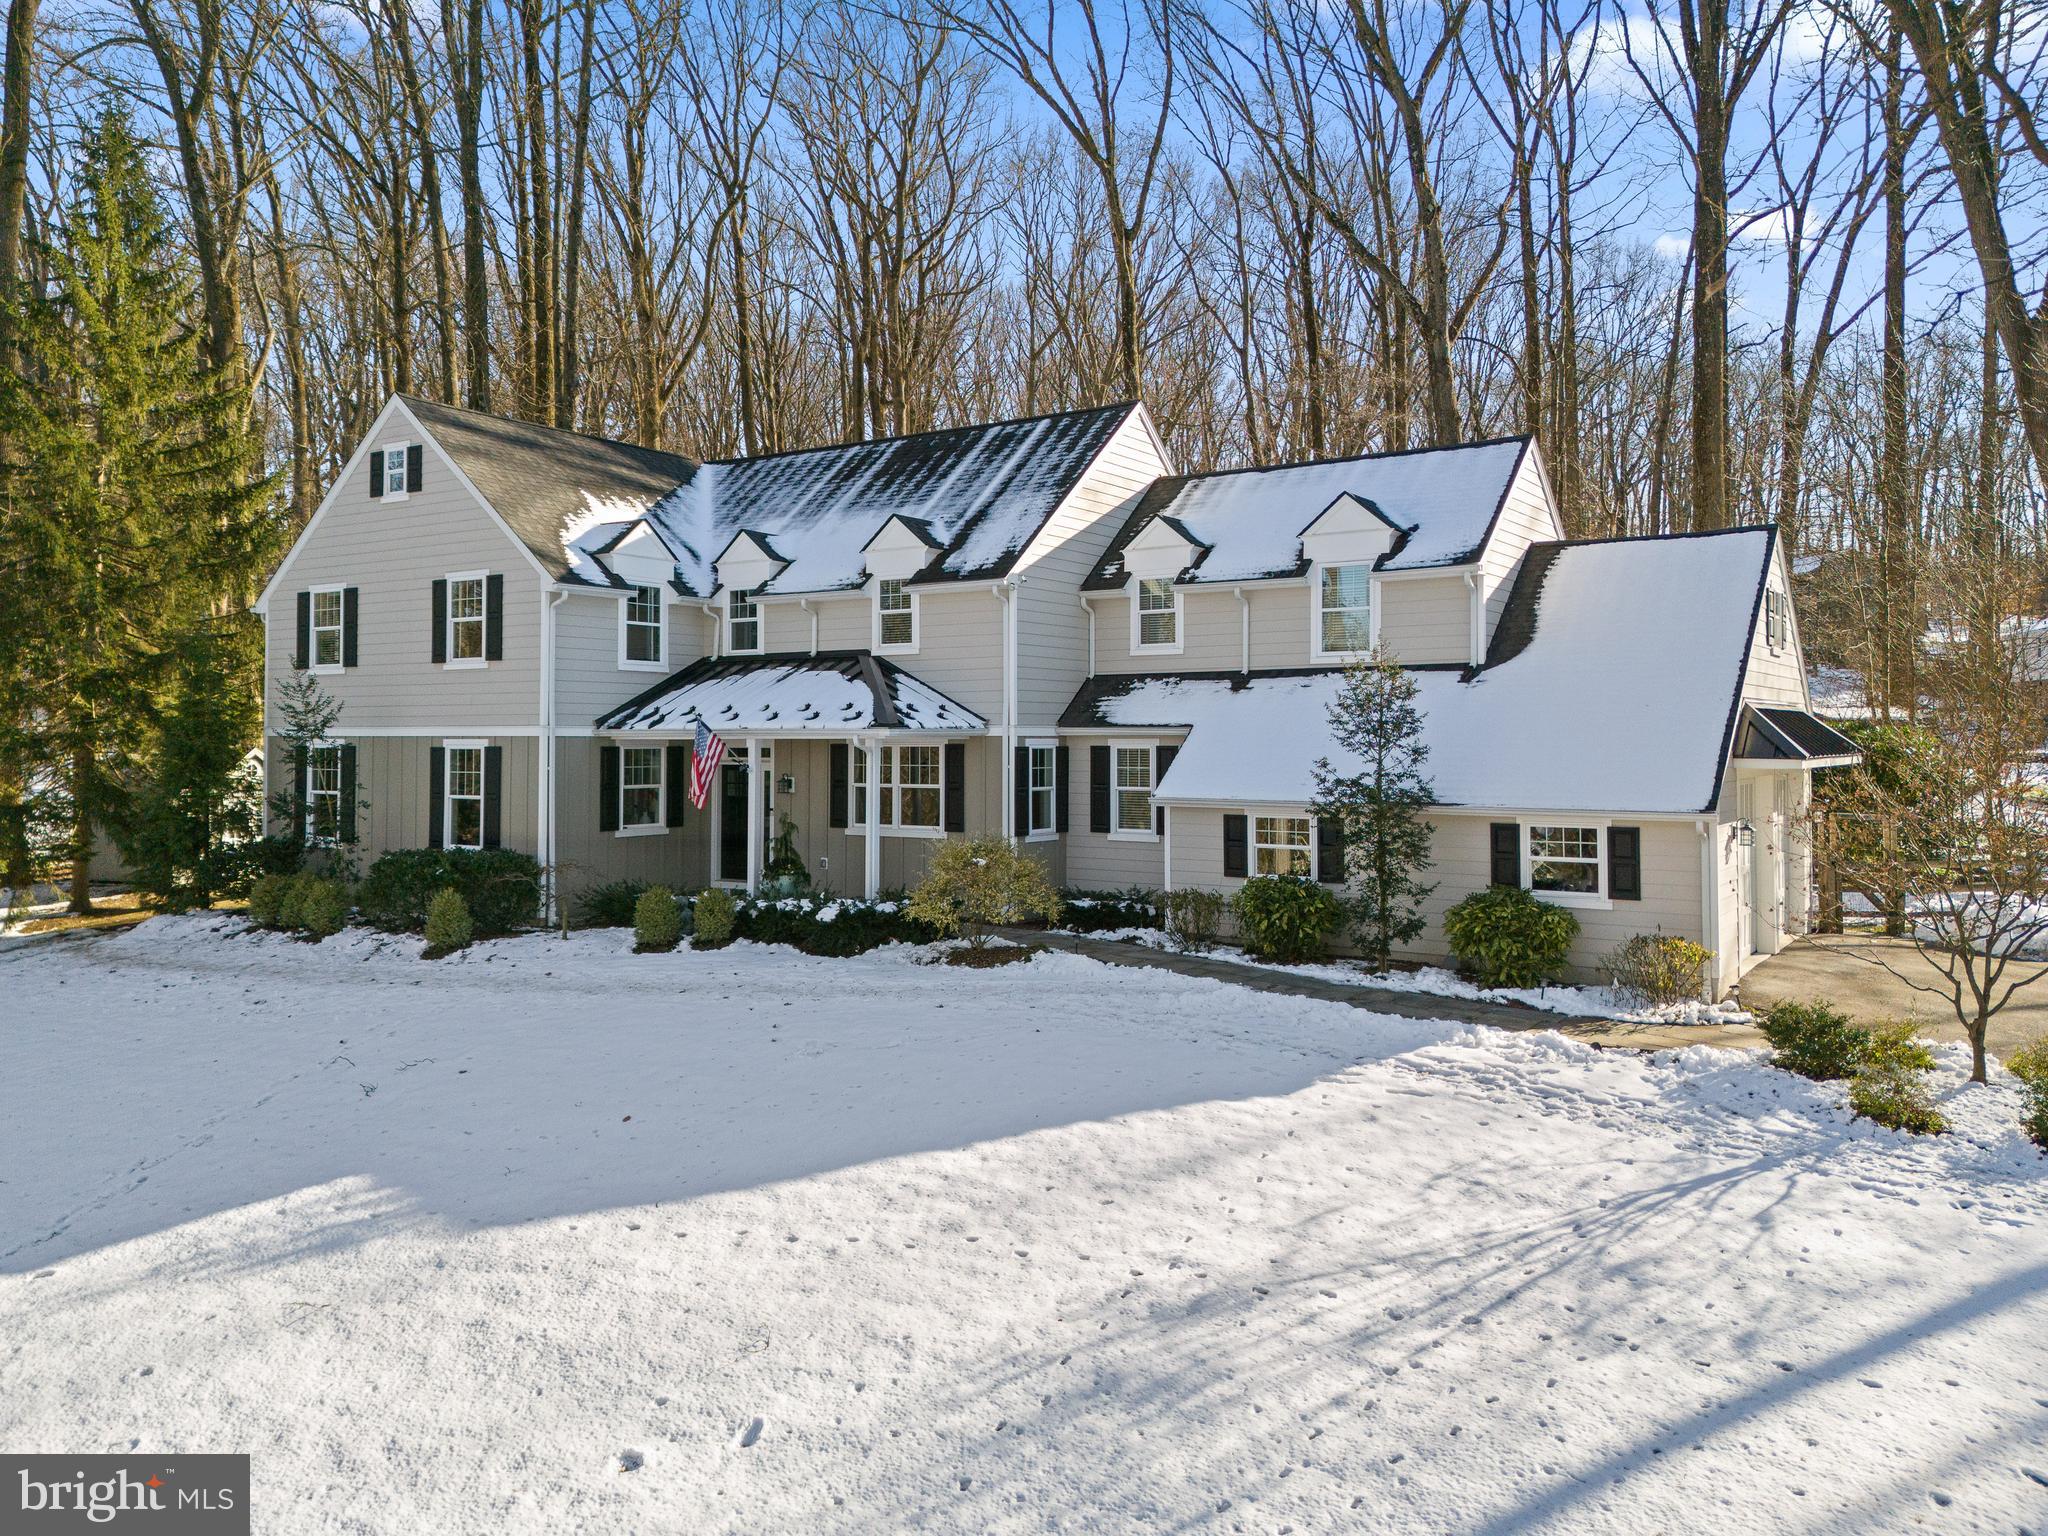
    • Large light-colored house with dark shutters and an American flag, surrounded by snow and bare trees. Sold

      $1,650,000

      54 PUGH ROAD, WAYNE, PA 19087

      • 5 Beds
      • 5 Baths
      • 4,363 Sq.Ft.
    View All

    Follow Us On Instagram