Leave a Message
Thank you for your message. We will be in touch with you shortly.
Explore Our Properties

Property Description

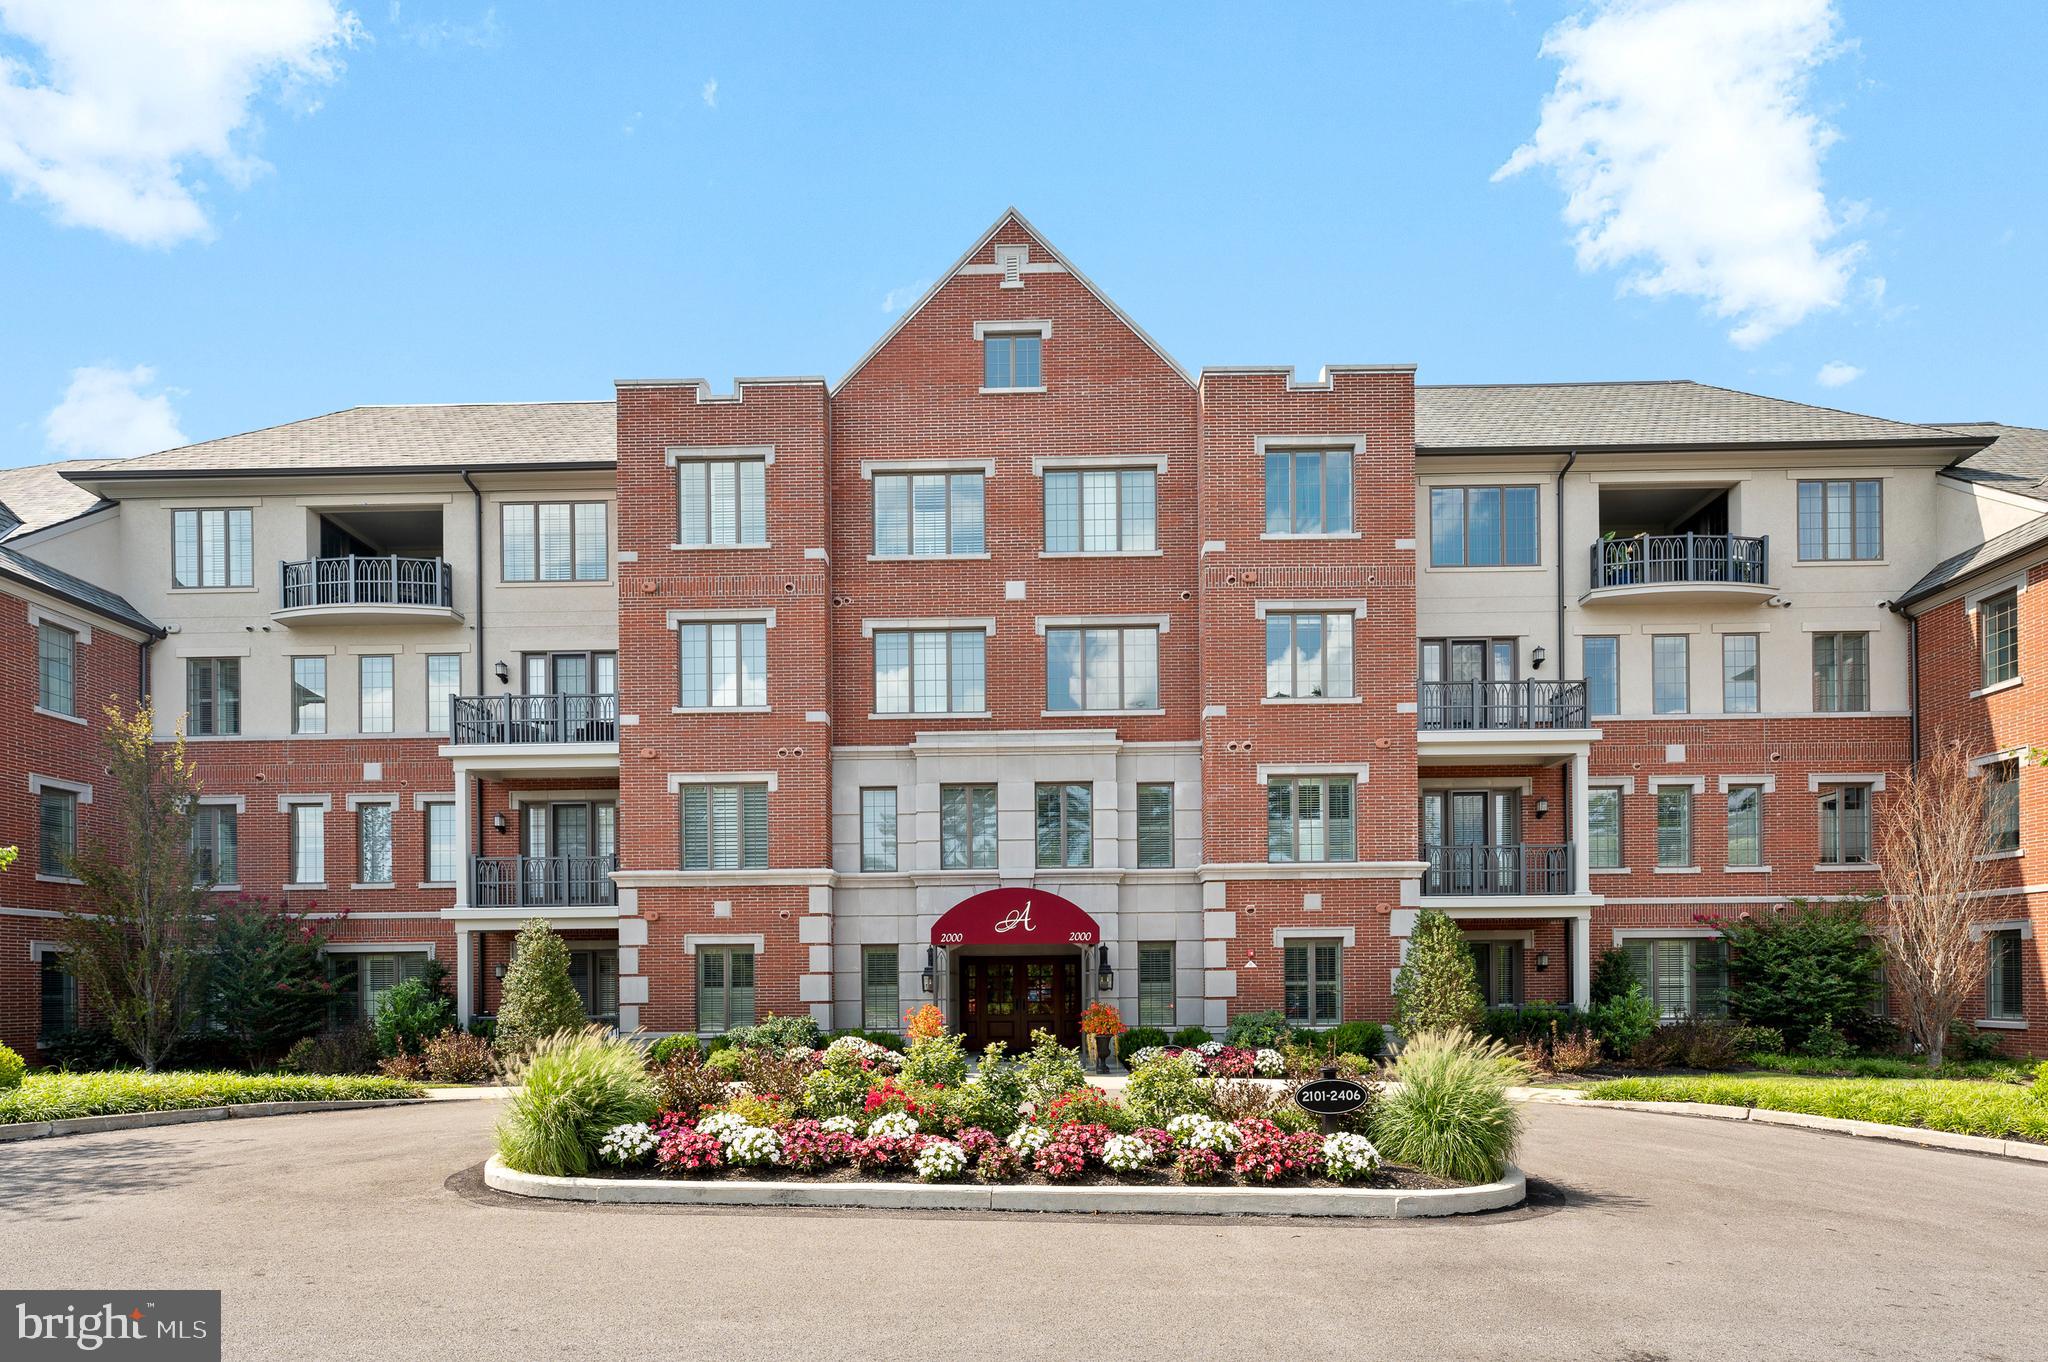
Welcome to Athertyn at Haverford Reserve by Pohlig builders. This CORNER PENTHOUSE represents the absolute finest in maintenance free, one-floor living. Enjoy expansive wooded viewsheds from the treetops of Haverford Reserve. This coveted Inverness floor plan includes two Bedrooms plus Study and Library spaces with two and a half Bathrooms. The Gallery style entrance includes wainscot paneling details and arched cased openings leading to an open floor plan bathed in sunlight that only a Southwest exposure can provide! Custom features and upgrades abound, including hardwood flooring throughout the entire home, custom built-in cabinetry, gas fireplace with custom mantle detail, pocket doors. plantations style shutters and more. The Kitchen features Kountry Kraft cabinetry, Stainless Steel GE appliances and oversized Island complete with ceramic tile backsplash and quartz countertops. Beyond the heart of the home, you will find a gracious Primary Suite with bay window, dressing room, two full walk in closets and luxurious Primary Bath. Thoughtfully situated on the other side of the home, you will find an interior Library with rich cherry wood built-ins and a generous Guest Suite with Full Bath and two walk in closets. Central Pantry Closet and full sized Laundry Room provide additional storage and functionality. Underground parking (#12) and storage (#2) are also included and transfer with the property. Athertyn is the centerpiece of Haverford Reserve, a 209 acre residential & preservation development complete with nature & biking trails. Homeowners enjoy use of clubhouse, pool & spa, tennis & pickleball court, putting green & gardens. Your new lifestyle awaits!

Overview

Property Status
Sold
Date Sold
July 10, 2024
Lot Size
3,049 Sq.Ft.
MLS ID
PADE2064568
Property Type
Condo
Year Built
2019

Features & Amenities

Neighborhood
Haverford
Architecture Styles
Traditional
View Description
Trees/Woods
Stories
1
Garage Spaces
1.0
Water Source
Public
Roof
Shingle
Lot Features
Corner Lot, Sloped, Wooded
Parking
Garage Door Opener
Heat Type
Natural Gas, Forced Air
Air Conditioning
Central Air
Fireplace
Gas
Appliances
Range, Oven, Electric Water Heater, Built-In Range, Dishwasher, Refrigerator, Disposal, Washer
Other Interior Features
Elevator, Kitchen Island, Recessed Lighting, Walk-In Closet(s), High Ceilings
Sewer
Public Sewer
Substructure
Concrete Perimeter
HOA Amenities
Tennis Court(s), Clubhouse, Fitness Center
School District
HAVERFORD TOWNSHIP
Sales Price
$1,700,000
Real Estate Tax
$28,845/yr
Zoning
R-50

Downloads

Red-brick residential building with balconies, a central entrance, and a landscaped flower bed.

SCHEDULE A TOUR

We would love to help you see this beautiful home! As a full-service brokerage, we can help you tour. Please submit an offer, and answer questions about the buying process.

Thank you

for your interest in 2402 PARKVIEW DRIVE, HAVERFORD, PA 19041

2402 PARKVIEW DRIVE
Navigate
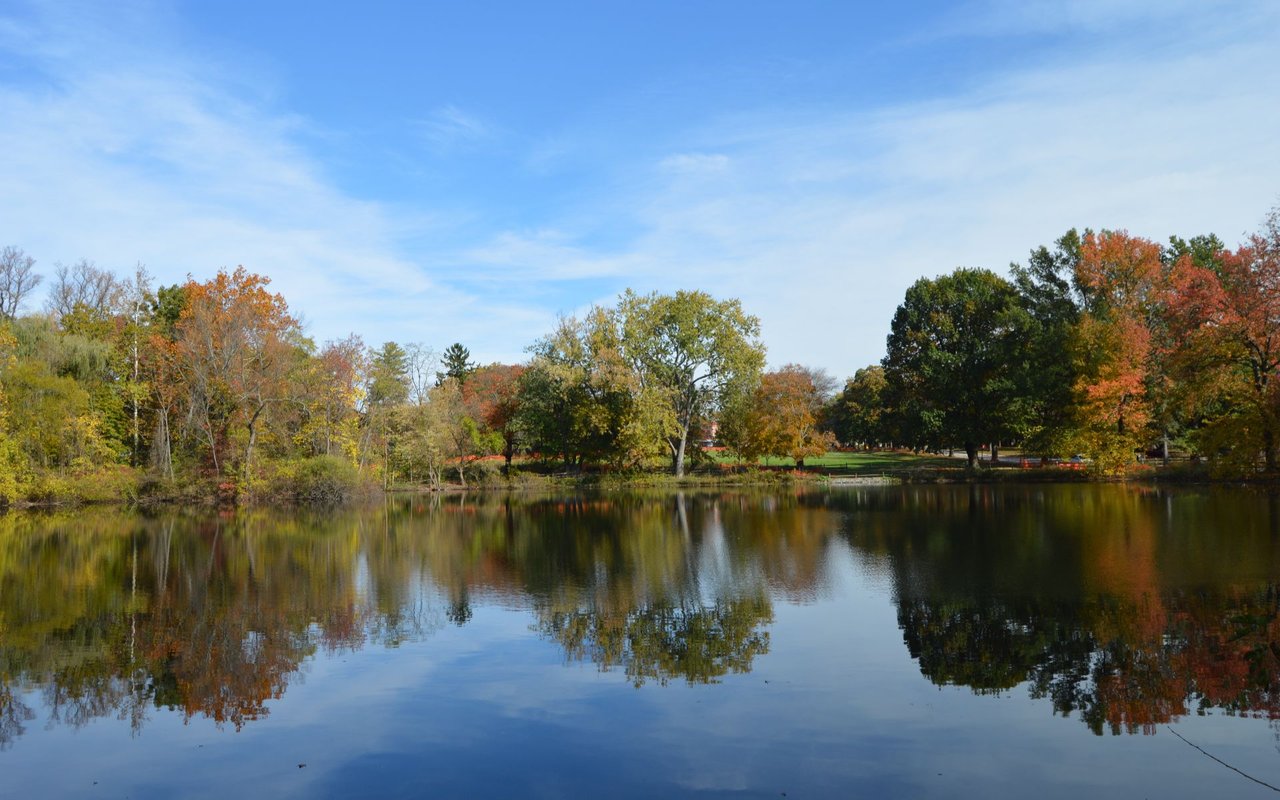
Autumn trees reflected in a quiet pond at Haverford.

Explore Haverford

read more
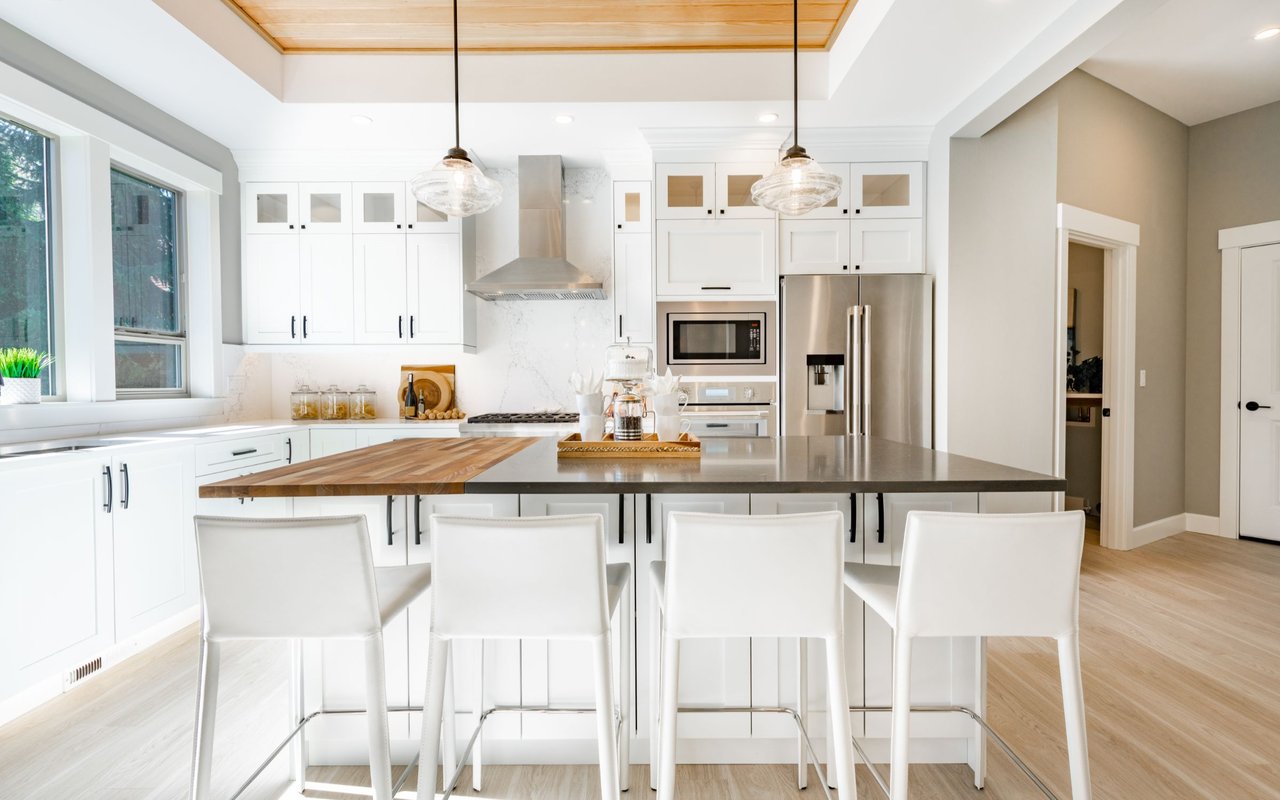
Bright white kitchen with a large island, butcher-block extension, and four bar stools.

I'm Interested In

2402 PARKVIEW DRIVE

or
  • CallCassie Barnes

    License #RS318291

    (215) 805-4766
  • Browse Our

    Notable Transactions

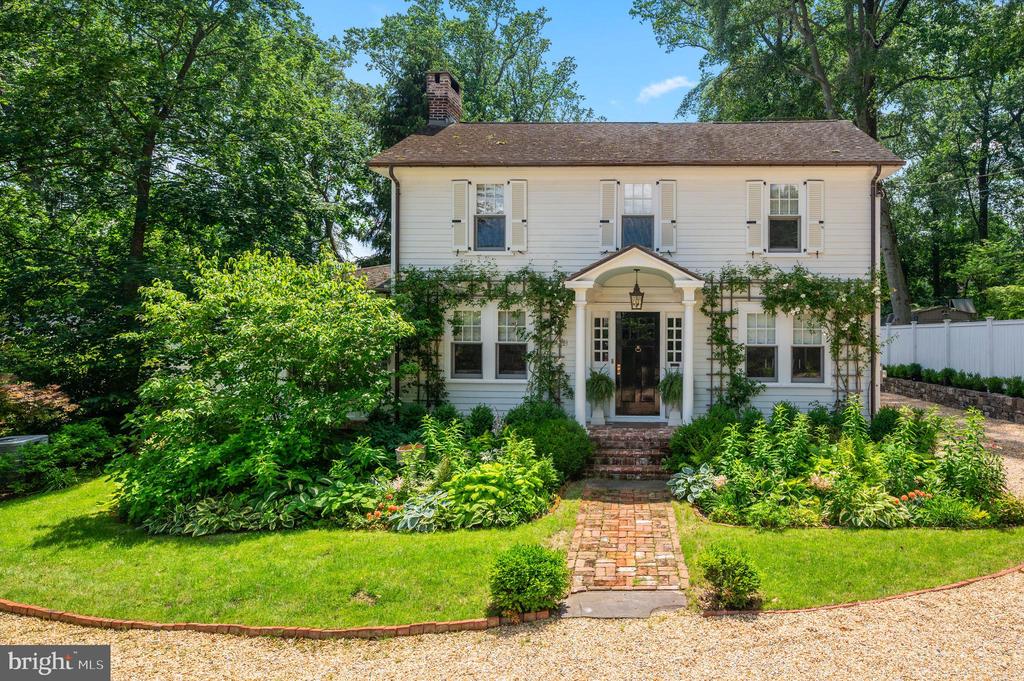
    • White two-story home with a brick entry path, landscaped gardens, and mature trees. Sold

      $2,583,000

      414 RADNOR ROAD, WAYNE, PA 19087

      • 4 Beds
      • 3 Baths
      • 3,562 Sq.Ft.
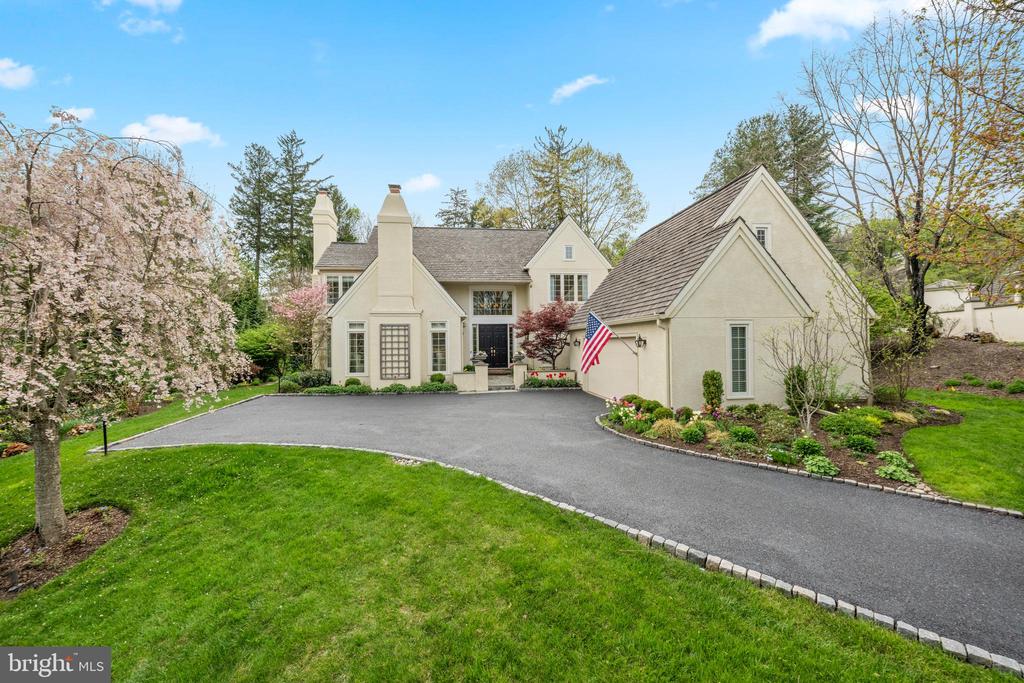
    • Cream-colored home with steep gables, a curved driveway, landscaped lawn, and flowering trees. Sold

      $1,950,000

      1220 DENBIGH LANE, WAYNE, PA 19087

      • 3 Beds
      • 4 Baths
      • 4,458 Sq.Ft.
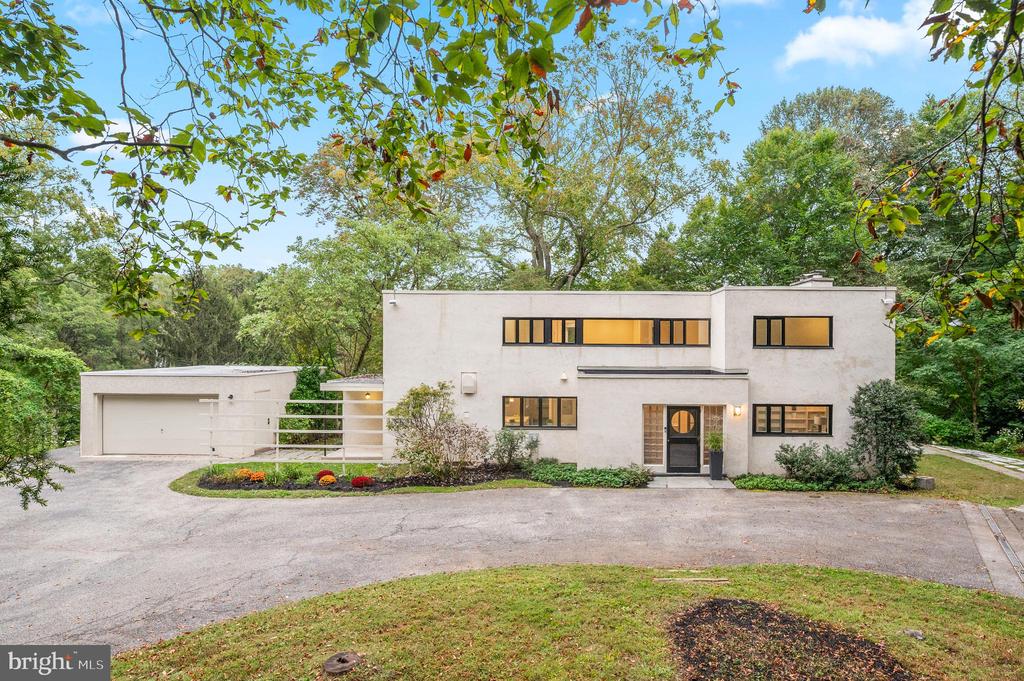
    • Modern white house with an attached garage, curved driveway, and mature trees. Sold

      $1,880,000

      829 BLACK ROCK ROAD, GLADWYNE, PA 19035

      • 4 Beds
      • 5 Baths
      • 3,096 Sq.Ft.
    • Brick residential building entrance with a stone surround, arched awning, and landscaped shrubs and flowers. Sold

      $1,800,000

      5304 PARKVIEW DRIVE, HAVERFORD, PA 19041

      • 3 Beds
      • 3 Baths
      • 2,962 Sq.Ft.
    • Red-brick residential building with balconies, a central entrance, and a landscaped flower bed. Sold

      $1,700,000

      2402 PARKVIEW DRIVE, HAVERFORD, PA 19041

      • 2 Beds
      • 3 Baths
      • 2,970 Sq.Ft.
    • Residential building entrance with a black 6000 canopy, brick facade, and flower planters. Sold

      $1,660,000

      6406 PARKVIEW DRIVE, HAVERFORD, PA 19041

      • 2 Beds
      • 3 Baths
      • 2,807 Sq.Ft.
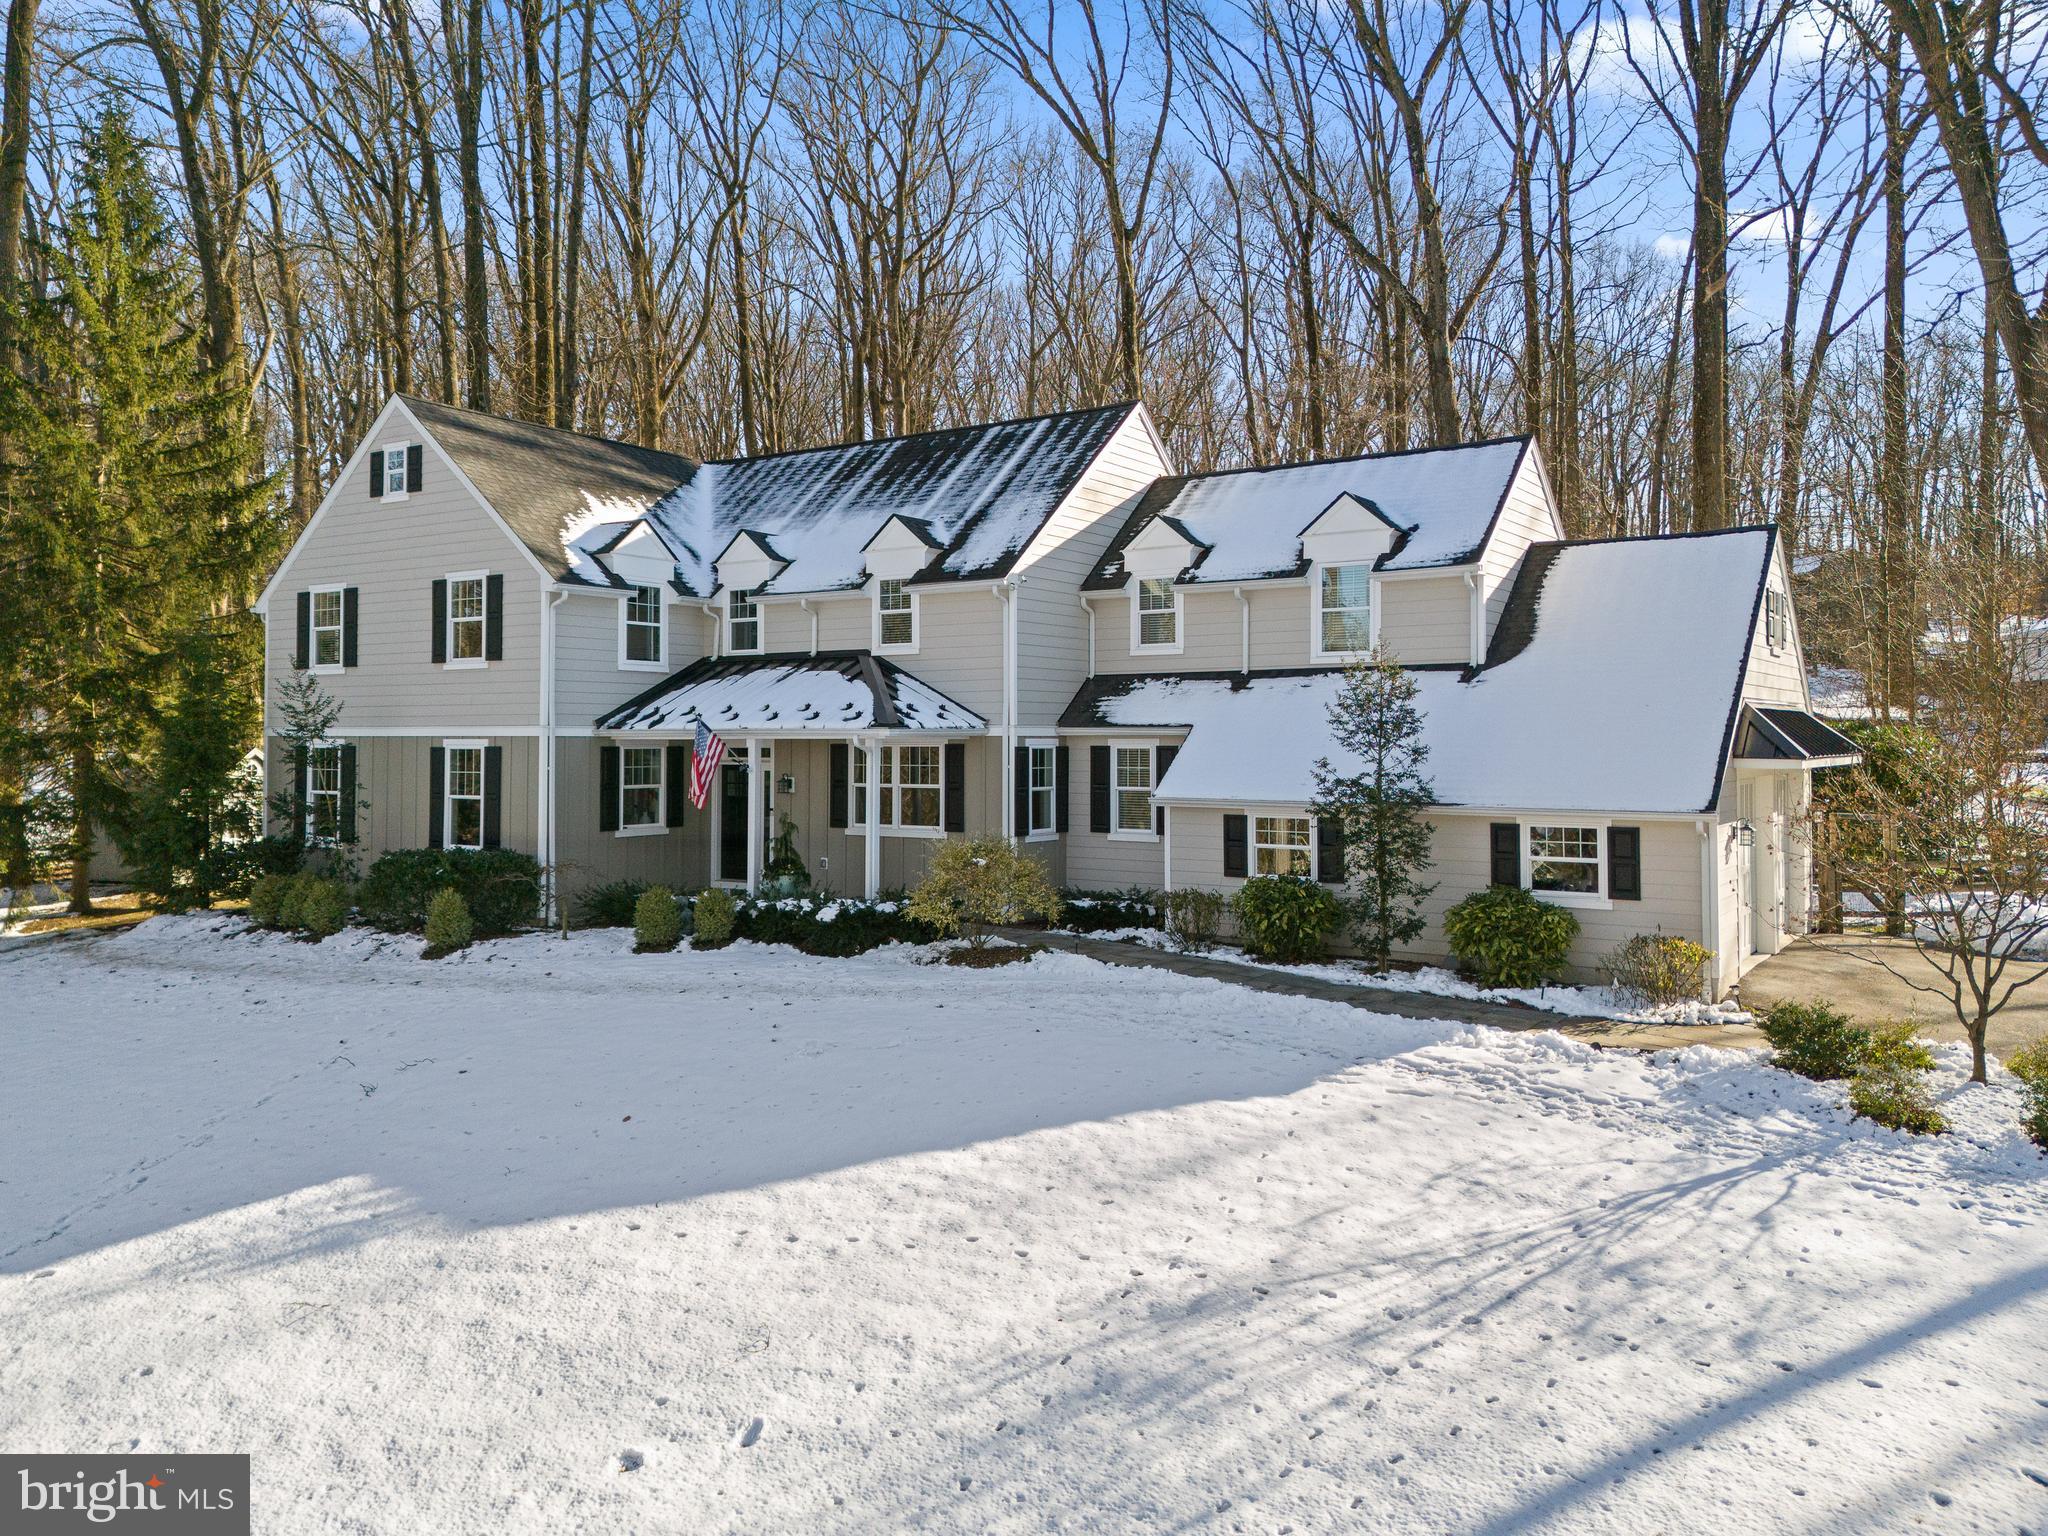
    • Large light-colored house with dark shutters and an American flag, surrounded by snow and bare trees. Sold

      $1,650,000

      54 PUGH ROAD, WAYNE, PA 19087

      • 5 Beds
      • 5 Baths
      • 4,363 Sq.Ft.
    View All

    Follow Us On Instagram