Leave a Message

Thank you for your message. We will be in touch with you shortly.

Explore Our Properties

Property Description

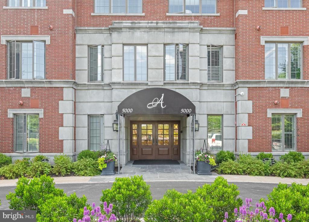
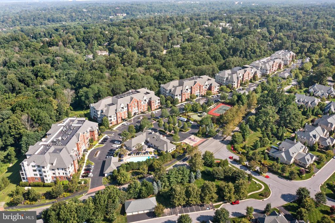
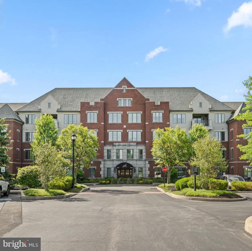
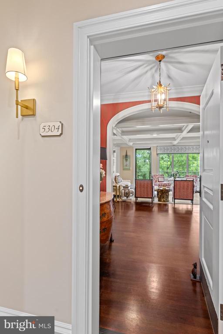
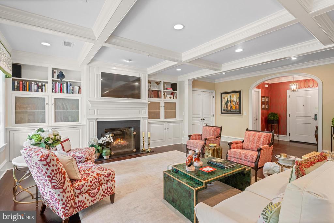
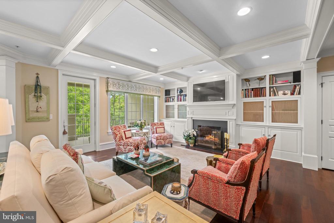
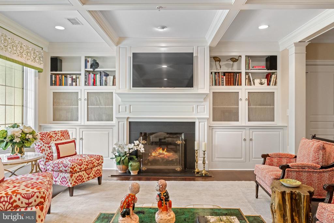
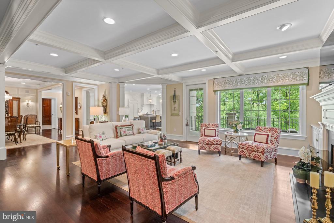
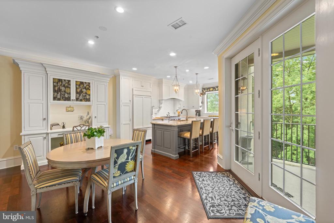
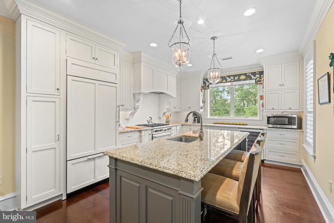
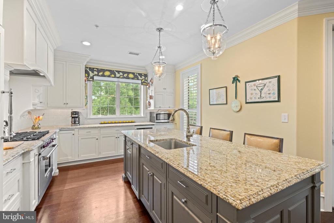
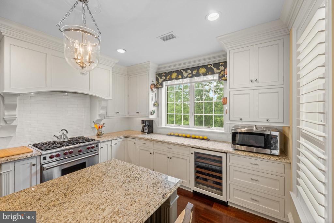
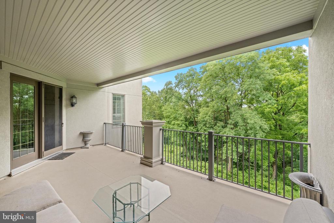
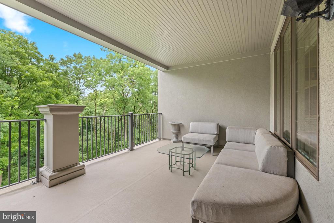
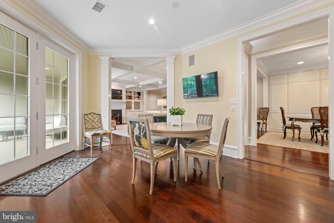
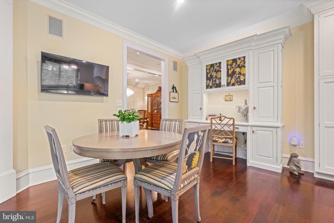
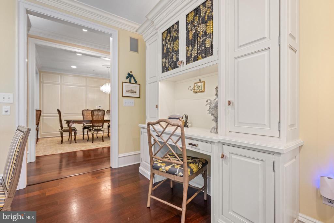
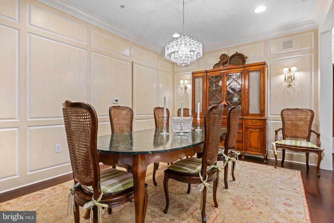
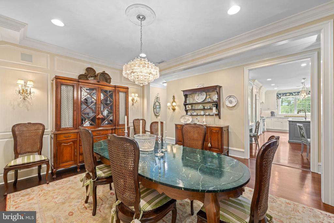
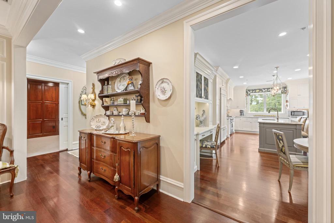
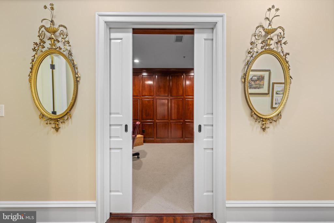
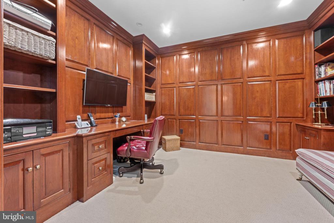
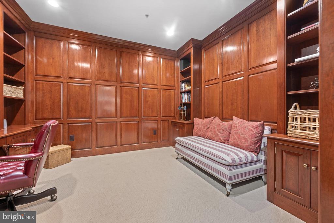
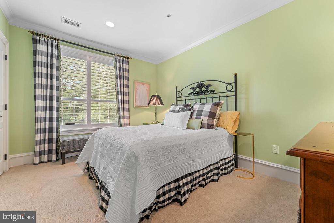
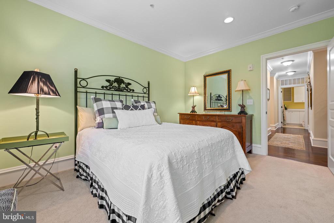
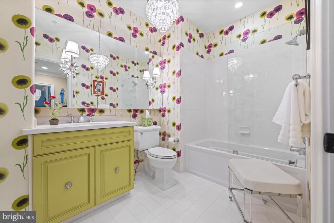
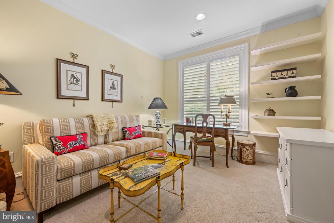
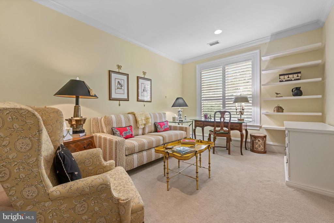
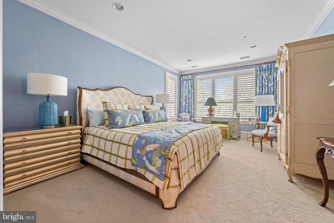
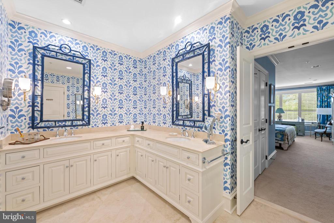
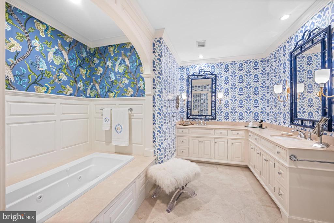
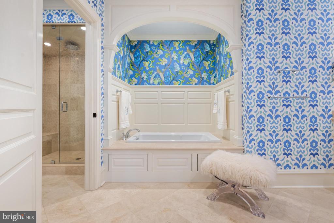
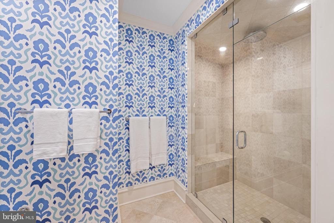
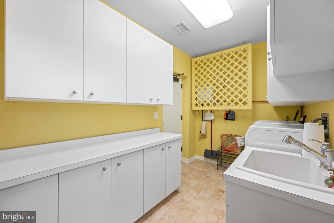
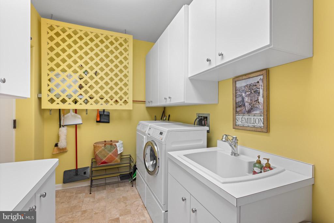
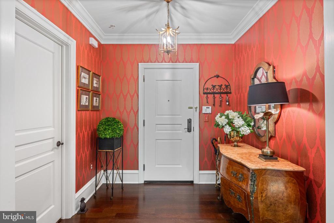
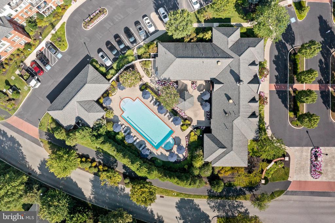
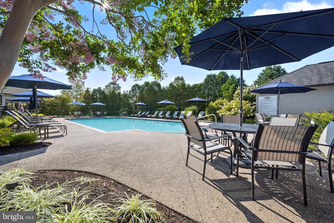
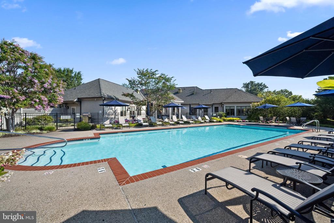
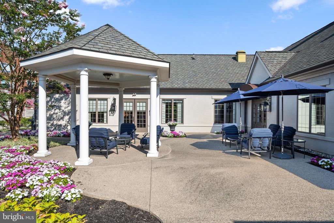
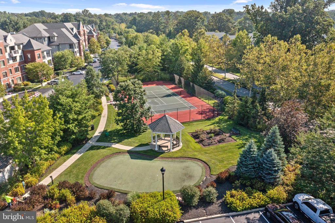
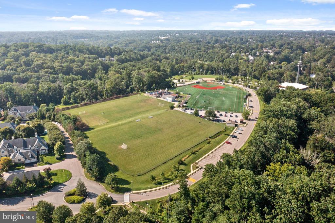
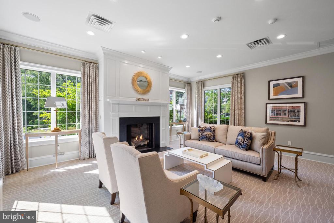
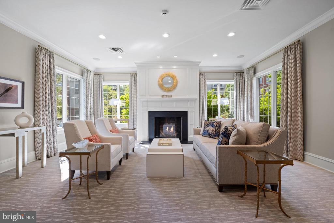
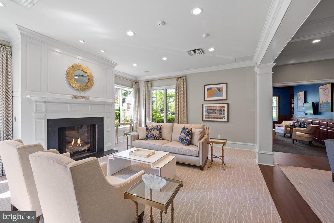
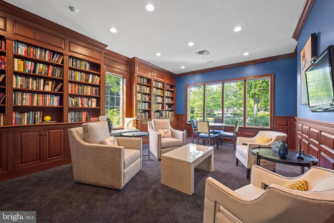
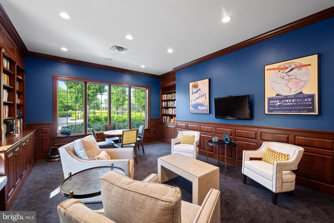
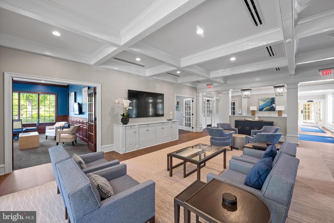
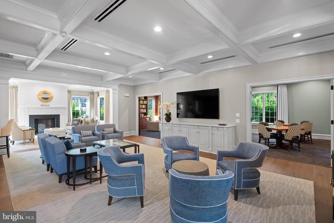
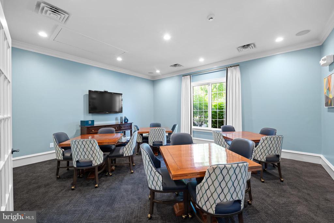
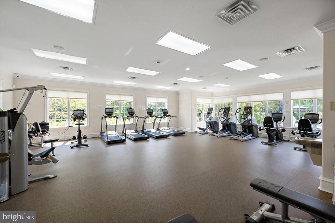
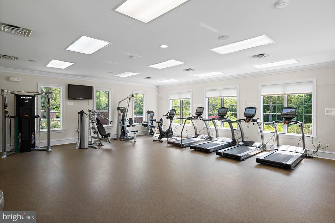
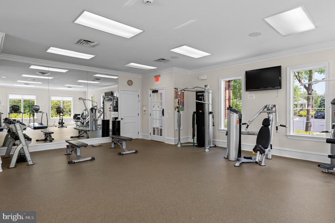
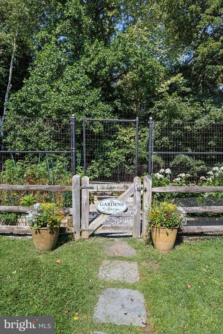
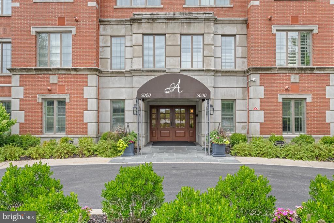
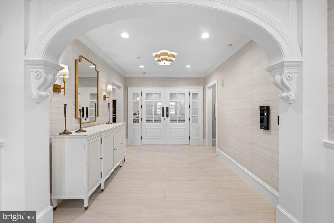
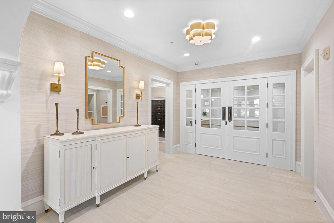
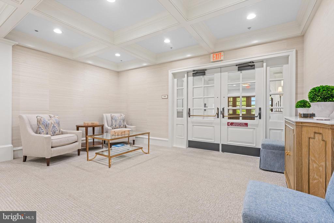
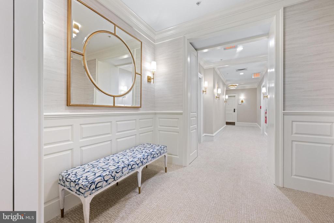
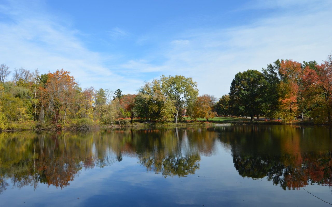
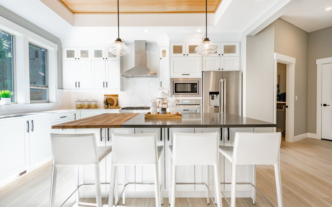
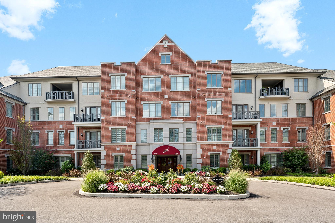
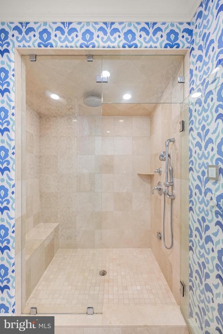
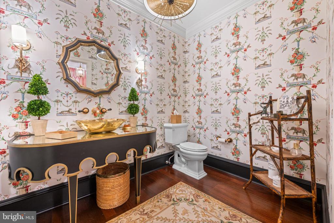
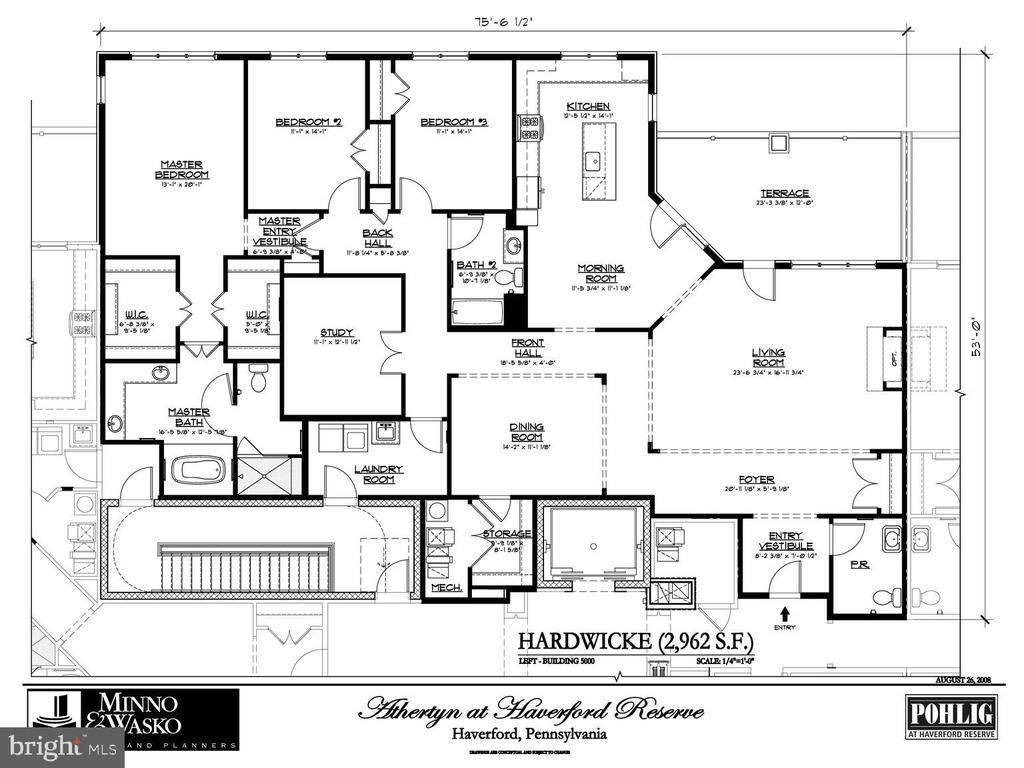
Rarely does a true 3-bedroom residence come available at Athertyn, Haverford Reserve -- and this third-floor home, perched at the tree tops with wooded views from every room, is a special offering even by this community's exacting standard. Built with steel and concrete construction, the residence opens to a sun-filled, open floor plan with wood floors flowing throughout the main living space. The generous living room centers on a fireplace flanked by custom shelving, while the formal dining room sets the stage for elegant entertaining with floor to ceiling paneling. The kitchen is outfitted with custom Kountry Kraft cabinetry, a breakfast nook, and thoughtfully designed built-in message center. Down a private hallway, a cozy den finished in solid cherry built-ins offers a refined retreat for work or quiet reading. The primary suite is nothing short of fabulous -- two walk-in closets, an oversized corner double vanity, soaking tub, walk-in shower, and private water closet, all wrapped in luxurious marble tile. Two additional bedrooms and a full bath complete the private wing. Custom millwork is found throughout, a reminder that downsizing need not mean giving up quality. A full-size laundry room and a bonus storage room add everyday convenience, while a brand-new furnace and air conditioning system offer welcome peace of mind. Athertyn residents enjoy the ease of low-maintenance living within a 209-acre community designed around preservation and natural beauty. Miles of walking and biking trails weave through the landscape, while exclusive amenities include a clubhouse, pool and spa, tennis/pickleball court, putting green, and gardens. Parking #12 and Storage #14 are included. A private, detached garage is also available for separate purchase.

Overview

Property Status
Pending
MLS ID
PADE2118716
Property Type
Residential
Year Built
2009

Features & Amenities

Total Area
2,962 Sq.Ft.
Neighborhood
Haverford
Architecture Styles
Traditional
View Description
Trees/Woods
Stories
1
Garage Spaces
1.0
Water Source
Public
Utilities
Cable TV
Pool
Yes - Community
Roof
Architectural Shingle, Pitched
Parking
Parking Garage
Heat Type
Forced Air
Air Conditioning
Central A/C
Laundry Room
Main Floor
Fireplace
Gas/Propane, Insert
Appliances
Built-In Range, Refrigerator, Disposal, Dishwasher, Dryer - Electric, Washer, Range Hood
Other Interior Features
Kitchen - Island, Kitchen - Eat-In, Bathroom - Walk-In Shower, Breakfast Area, Built-Ins, Crown Moldings, Dining Area, Entry Level Bedroom, Elevator, Floor Plan - Traditional, Recessed Lighting, Walk-in Closet(s), Wainscotting, Wine Storage, Wood Floors
Sewer
Public Sewer
Disability Features
None
HOA Amenities
Swimming Pool, Tennis Courts, Club House, Fitness Center, Putting Green
Other Exterior Features
Sidewalks, Street Lights, Tennis Court(s)
School District
HAVERFORD TOWNSHIP
Sales Price
$1,750,000
Real Estate Tax
$23,090/yr
Zoning
R-1A

Downloads

5304 PARKVIEW DRIVE

SCHEDULE A TOUR

We would love to help you see this beautiful home! As a full-service brokerage, we can help you tour. Please submit an offer, and answer questions about the buying process.

Thank you

for your interest in 5304 PARKVIEW DRIVE, HAVERFORD, PA 19041

5304 PARKVIEW DRIVE
Navigate
Haverford

Explore Haverford

read more

Mortgage Calculator

Estimate your monthly mortgage payment, including the principal and interest, property taxes, and HOA. Adjust the values to generate a more accurate rate.
$0,000 Your Payment 20 15 65
$0,000 Your Payment

I'm Interested In

5304 PARKVIEW DRIVE

or
  • CallCassie Barnes

    License #RS318291

    (215) 805-4766
  • Browse Our

    Notable Transactions

    • 414 RADNOR ROAD Sold

      $2,583,000

      414 RADNOR ROAD, WAYNE, PA 19087

      • 4 Beds
      • 3 Baths
      • 3,562 Sq.Ft.
    • 1220 DENBIGH LANE Sold

      $1,950,000

      1220 DENBIGH LANE, WAYNE, PA 19087

      • 3 Beds
      • 4 Baths
      • 4,458 Sq.Ft.
    • 829 BLACK ROCK ROAD Sold

      $1,880,000

      829 BLACK ROCK ROAD, GLADWYNE, PA 19035

      • 4 Beds
      • 5 Baths
      • 3,096 Sq.Ft.
    • 2402 PARKVIEW DRIVE Sold
      $1,700,000

      2402 PARKVIEW DRIVE, HAVERFORD, PA 19041

      • 2 Beds
      • 3 Baths
      • 2,970 Sq.Ft.
    • 6406 PARKVIEW DRIVE Sold

      $1,660,000

      6406 PARKVIEW DRIVE, HAVERFORD, PA 19041

      • 2 Beds
      • 3 Baths
      • 2,807 Sq.Ft.
    • 54 PUGH ROAD Sold

      $1,650,000

      54 PUGH ROAD, WAYNE, PA 19087

      • 5 Beds
      • 5 Baths
      • 4,363 Sq.Ft.
    • 20 HILLSIDE ROAD Sold

      $1,530,000

      20 HILLSIDE ROAD, WAYNE, PA 19087

      • 5 Beds
      • 4 Baths
      • 3,500 Sq.Ft.
    View All

    Follow Us On Instagram