Leave a Message

Thank you for your message. We will be in touch with you shortly.

Explore Our Properties

Property Description

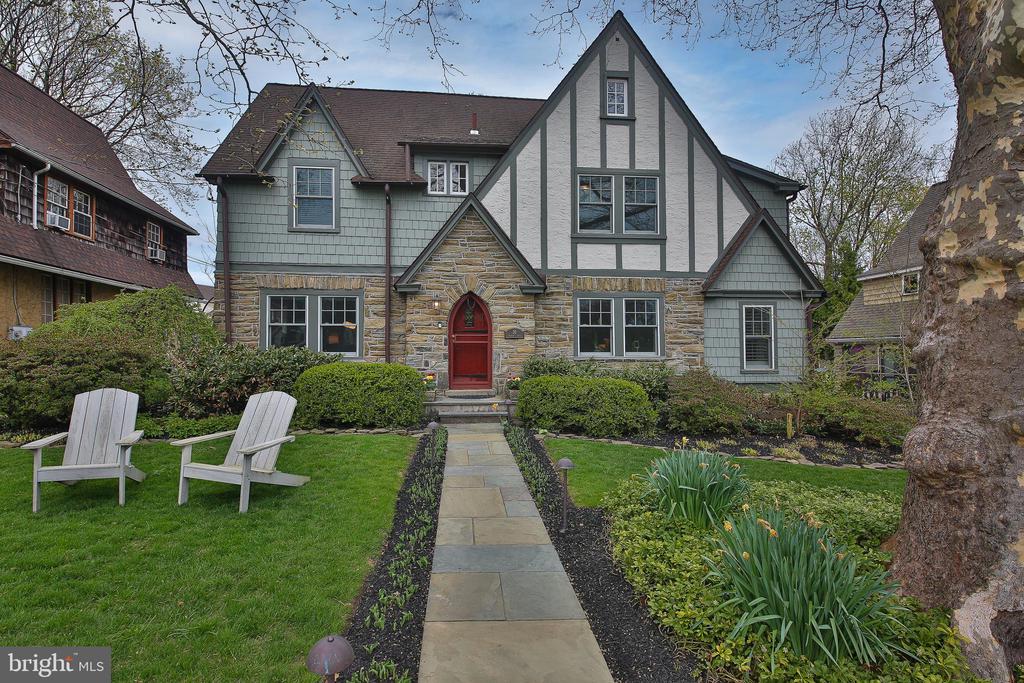
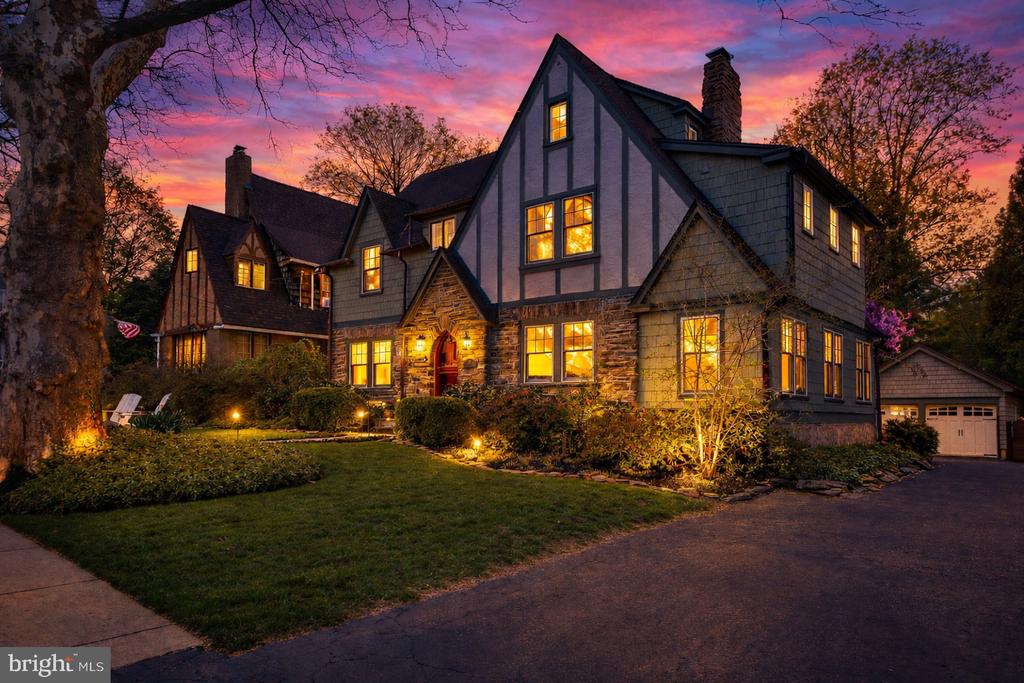
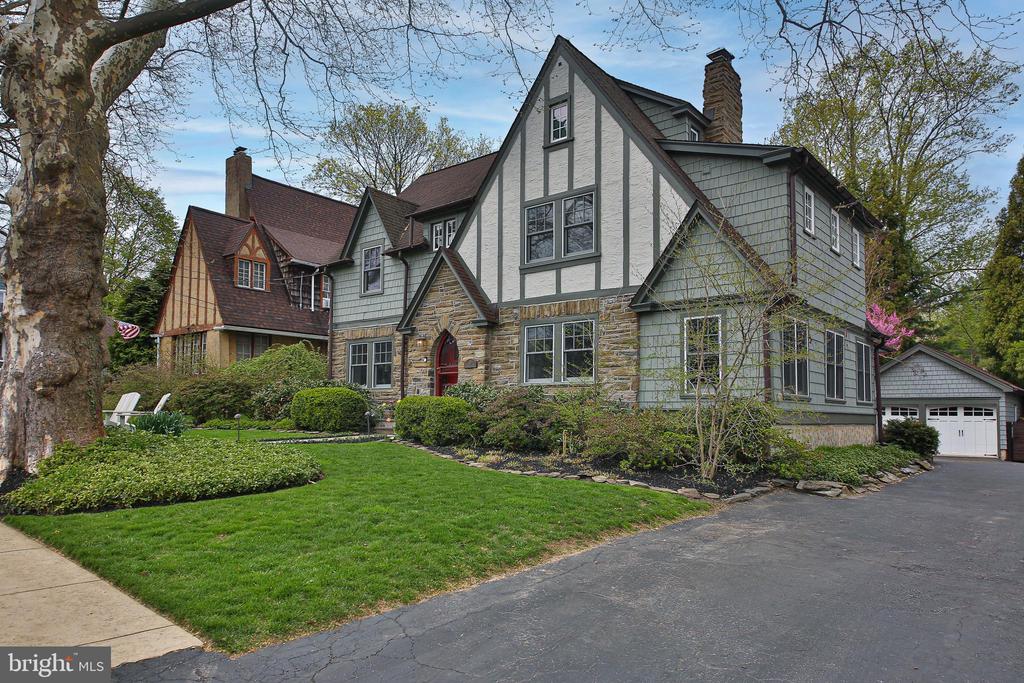
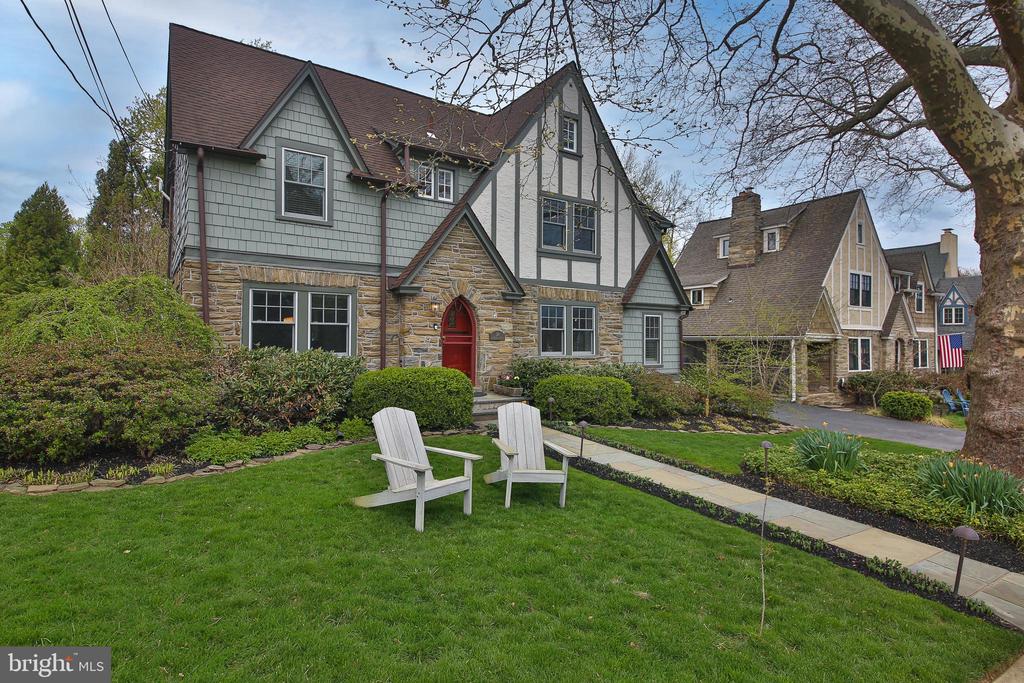
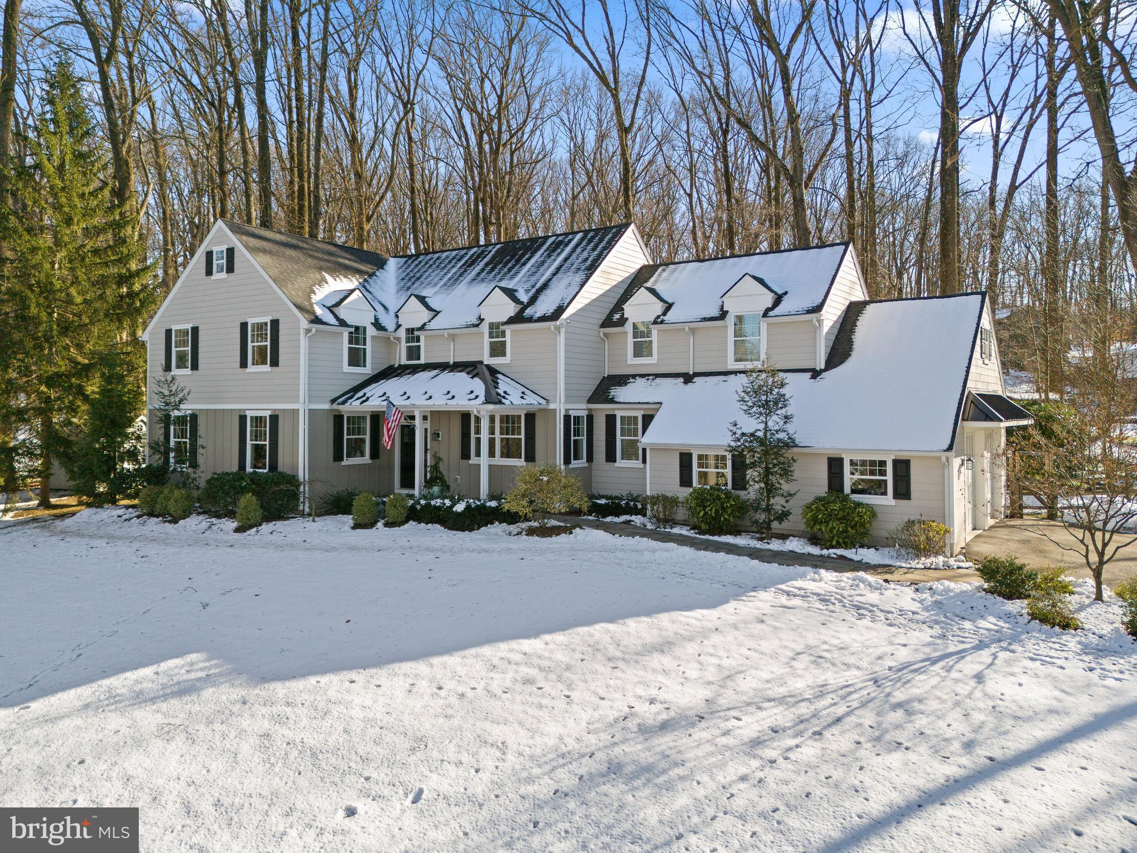
OPEN HOUSE CANCELLED ON 4/18. Walk to Wayne & the train! Welcome to this beautifully renovated stone and cedar Tudor home, blending timeless character with modern comfort in the highly sought-after Deepdale neighborhood.
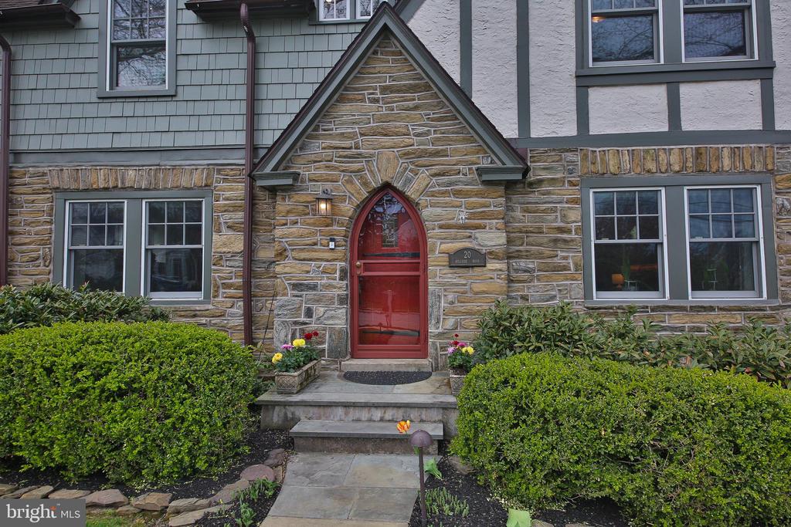
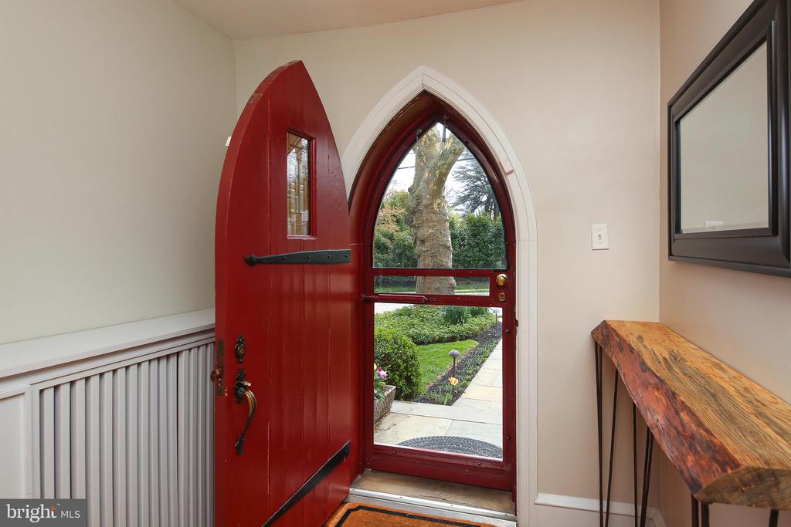
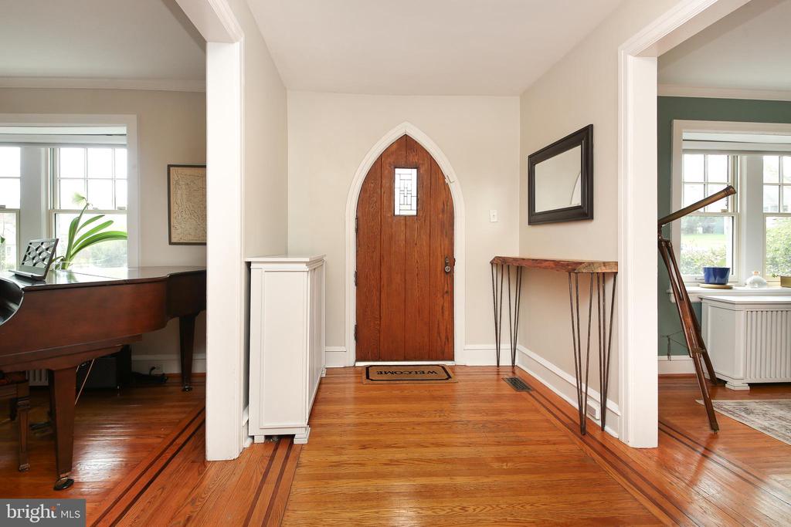
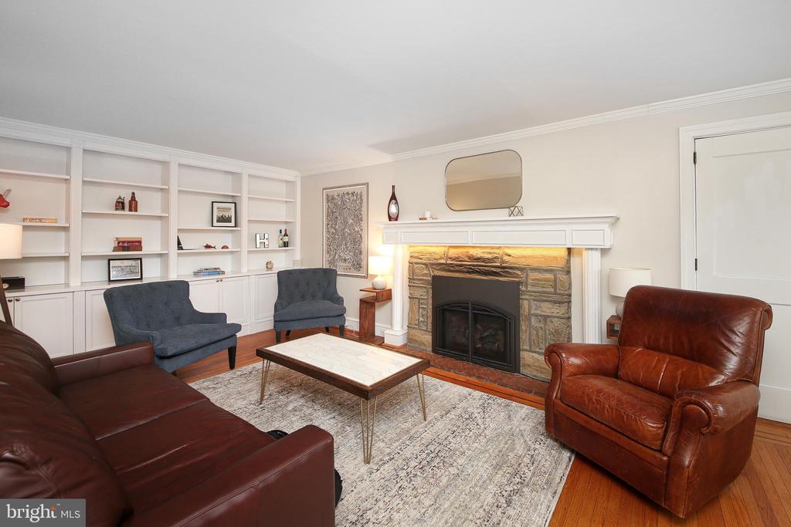
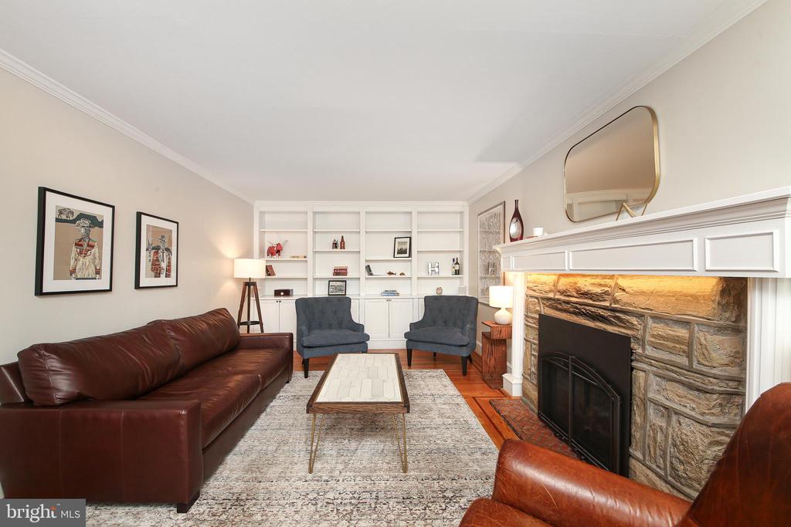
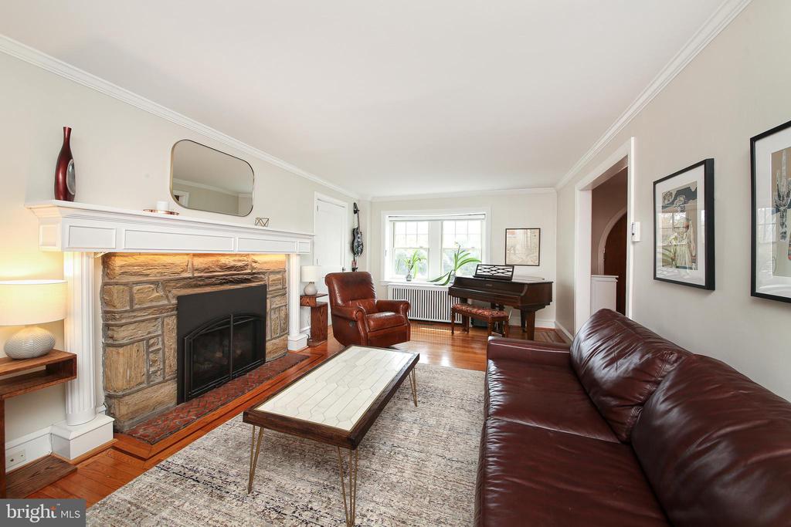
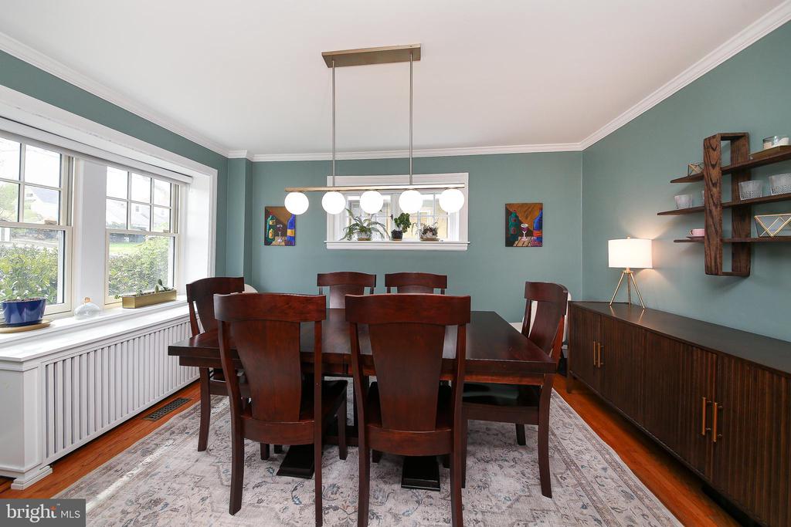
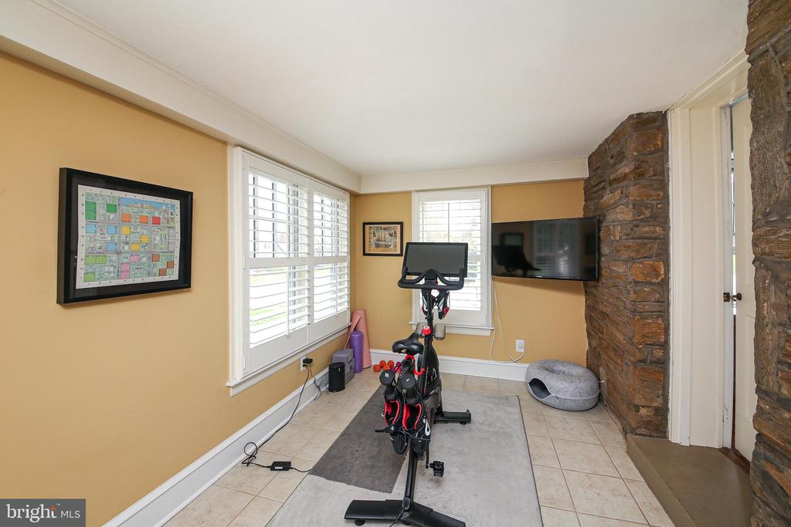
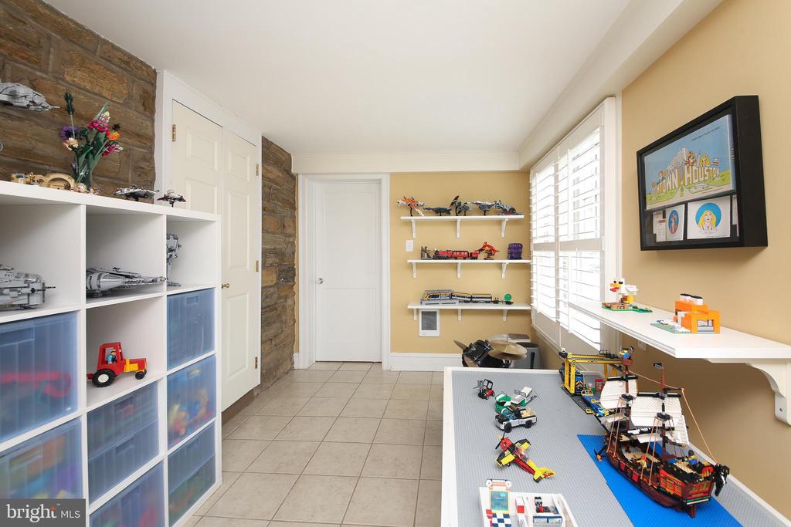
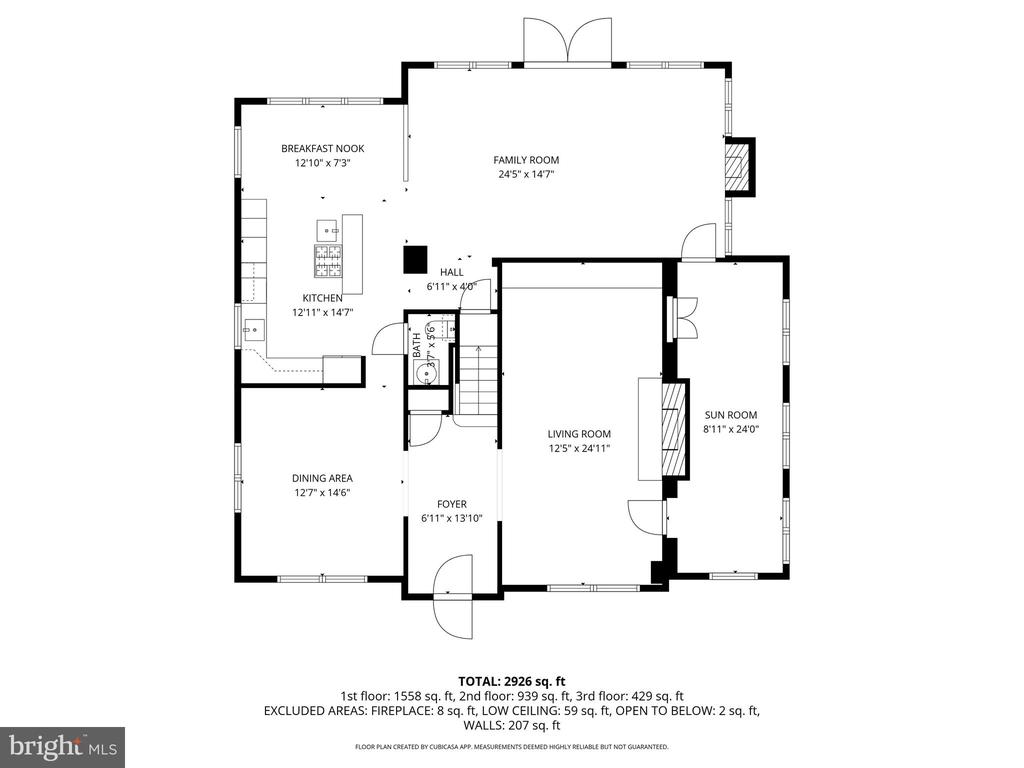
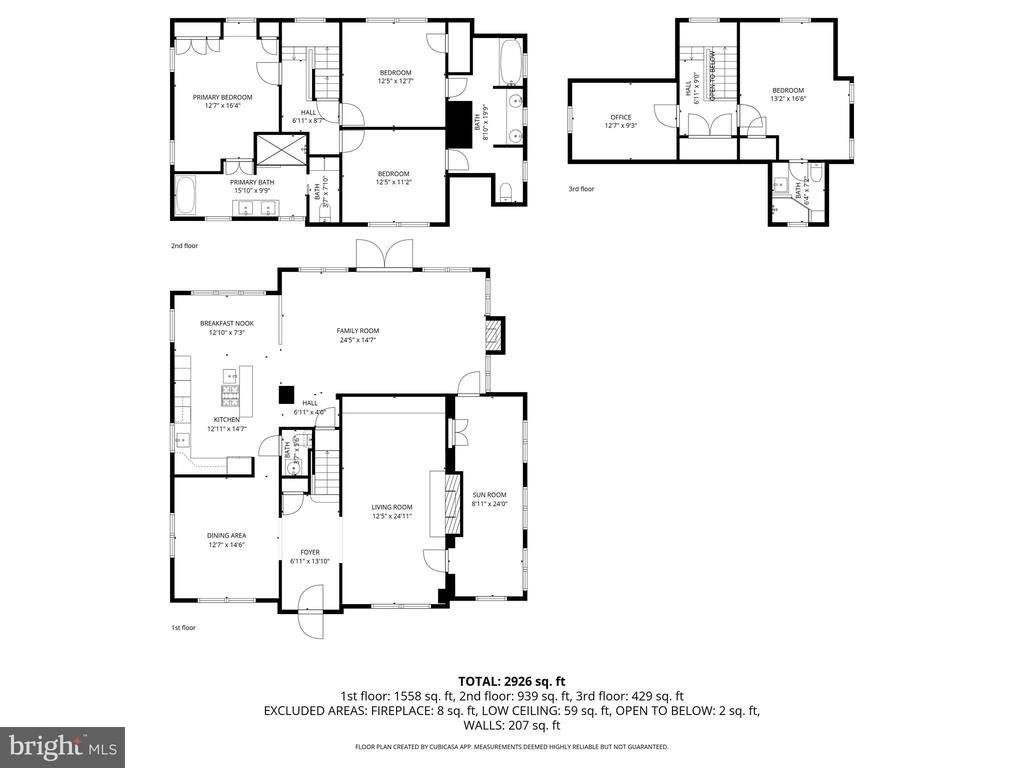
A charming flagstone walkway leads to the original front entry, opening into a warm center hall foyer, from which you will see the inlaid hardwood floors and impressive millwork. The formal living room features custom built-ins, a gas fireplace with a stone surround and detailed mantle, and access to a bright sunroom highlighted by an exposed stone wall. The formal dining room sits across the foyer.
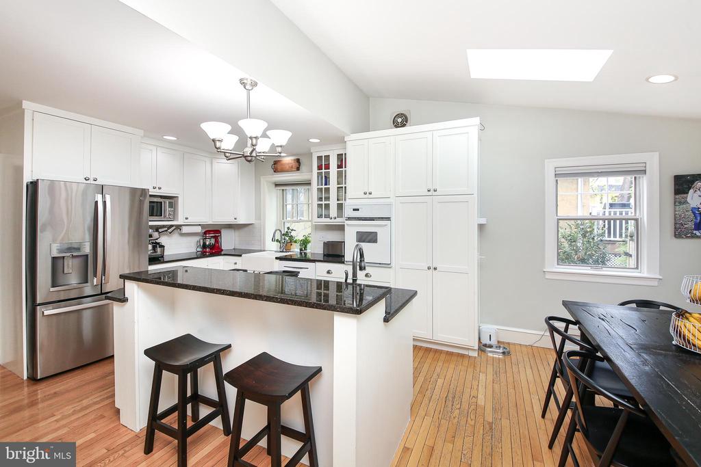
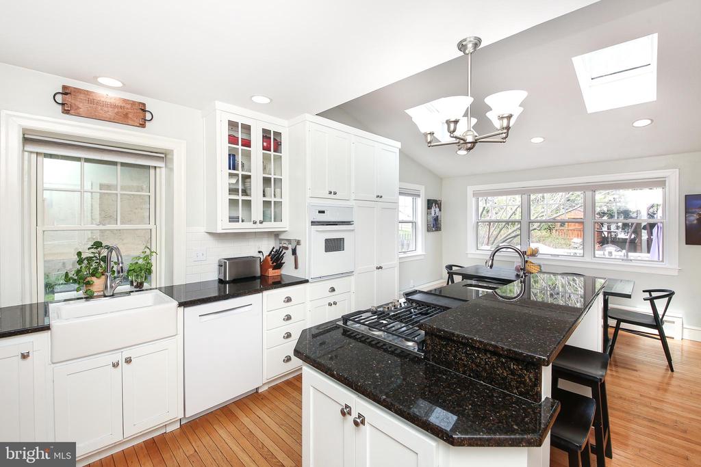
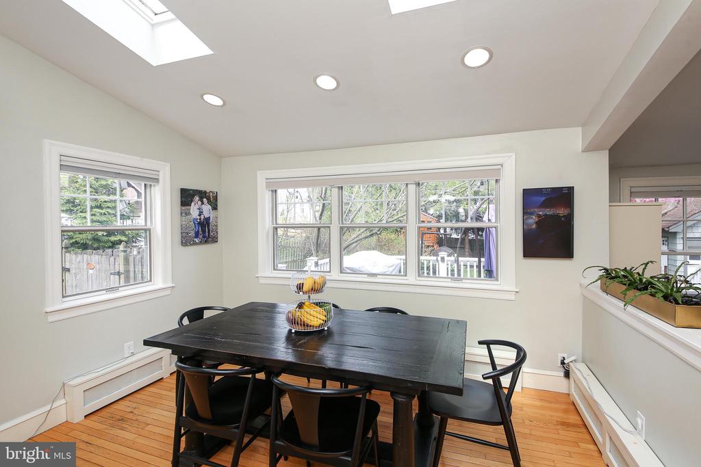
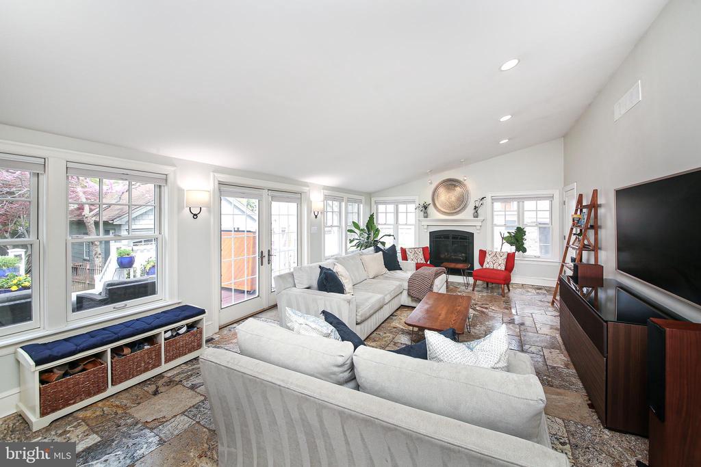
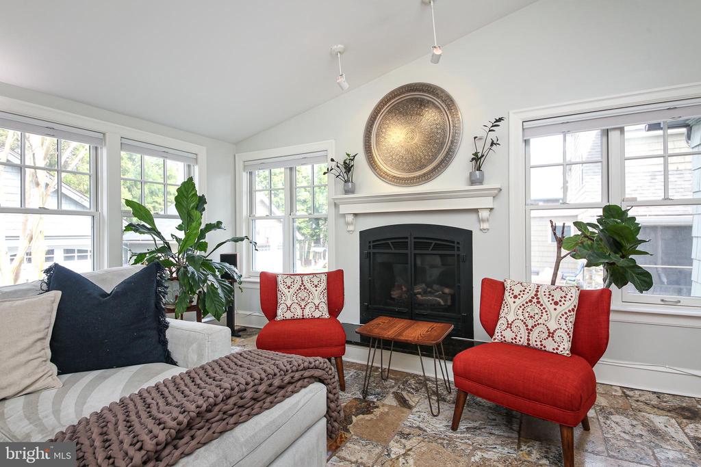
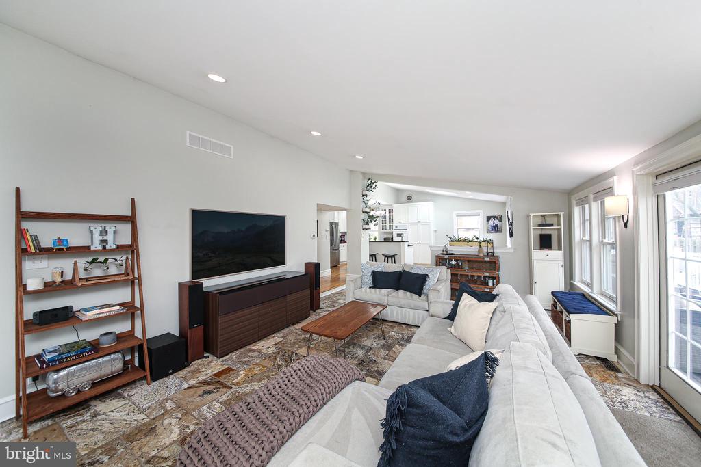
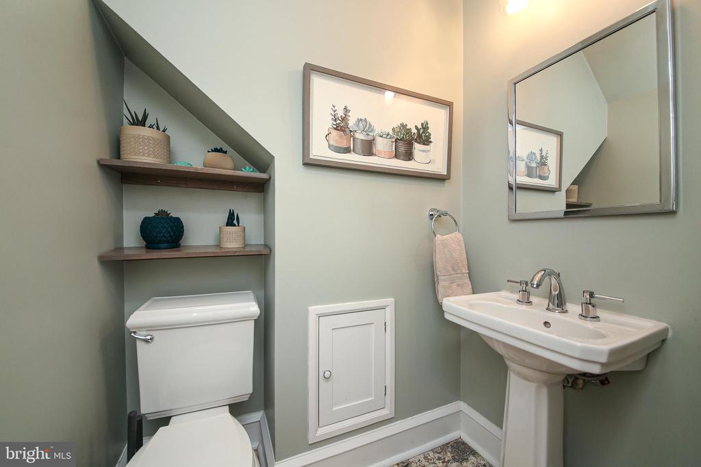
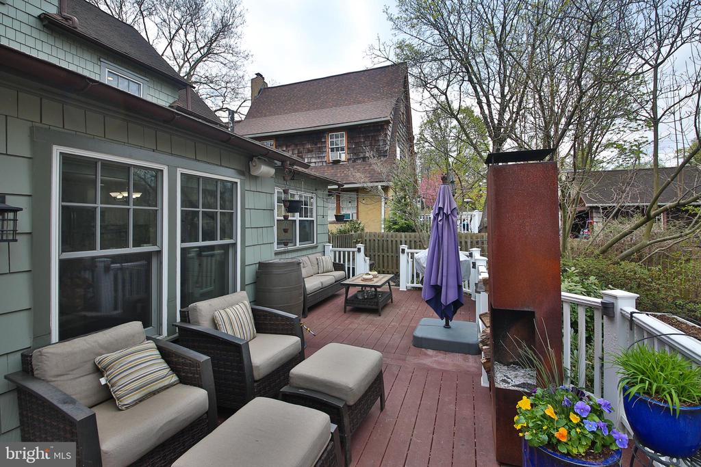
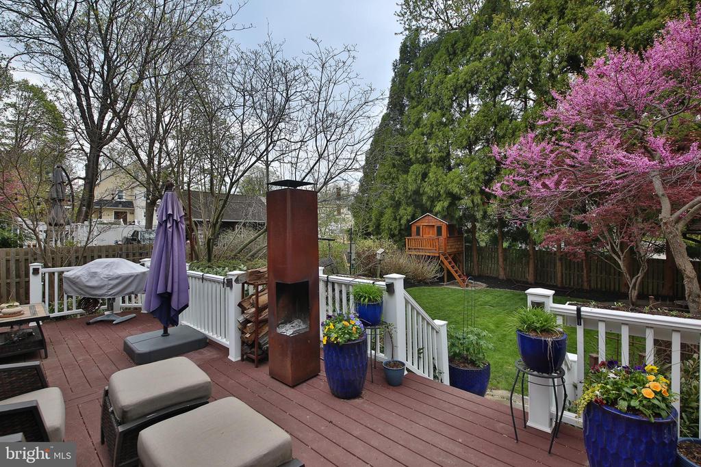
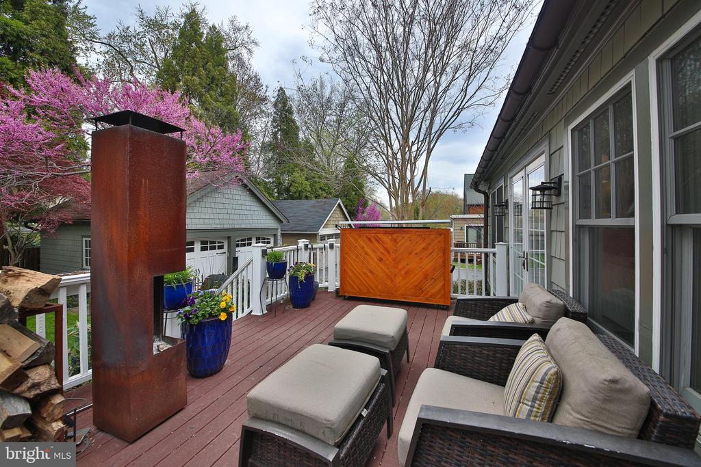
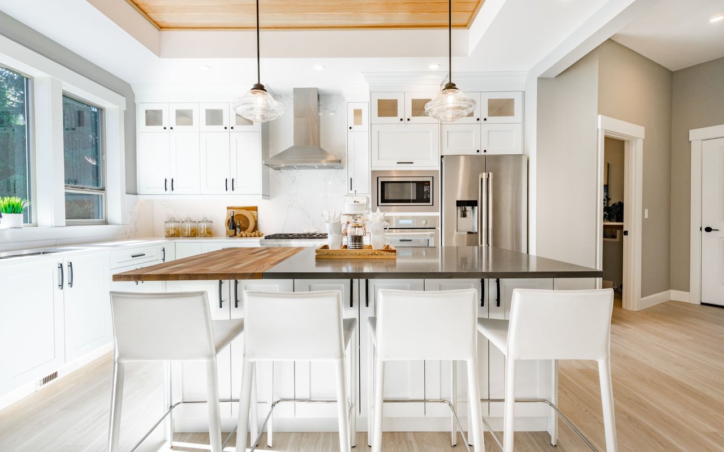
The gourmet kitchen features white cabinetry, granite countertops, a farmhouse sink, subway tile backsplash, and a center island with seating. It flows to a cozy breakfast area with vaulted ceilings, skylights, and a large window overlooking the lush rear yard. The spacious family room offers a vaulted ceiling, gas fireplace, heated travertine flooring, and French doors leading to the expansive composite deck--perfect for gatherings and seamless indoor-outdoor living. A convenient powder room completes this level.
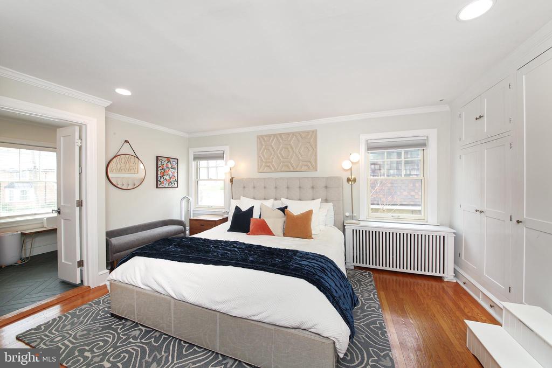
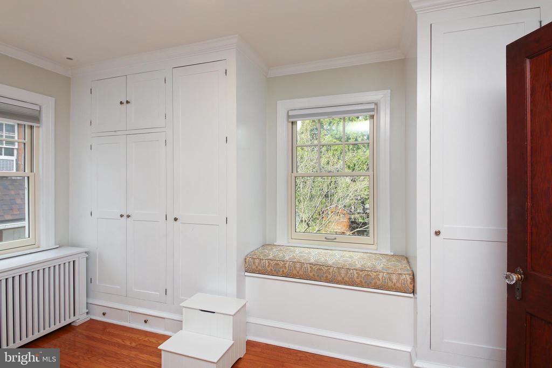
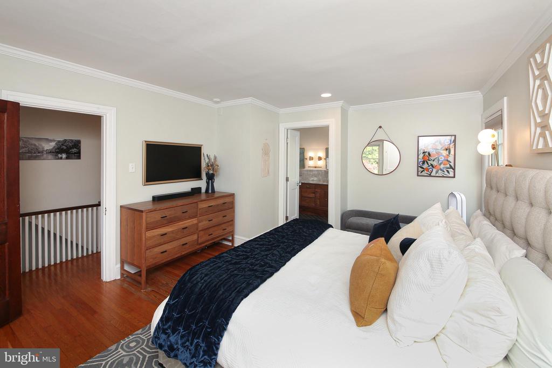
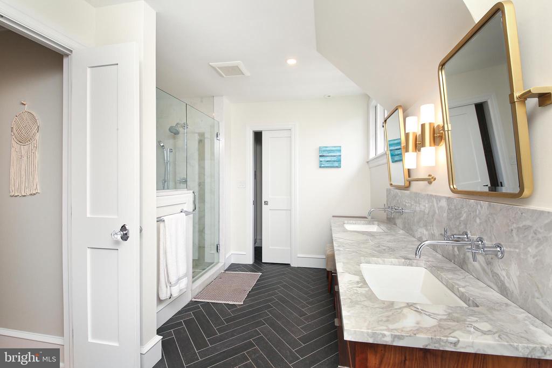
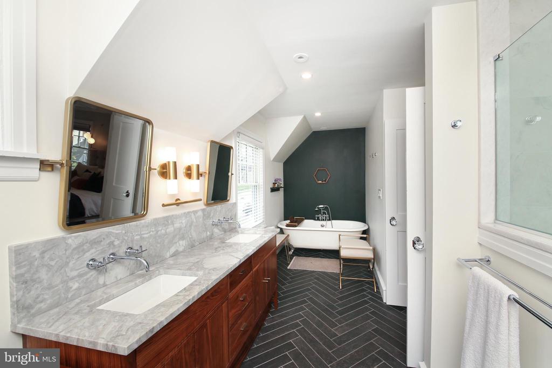
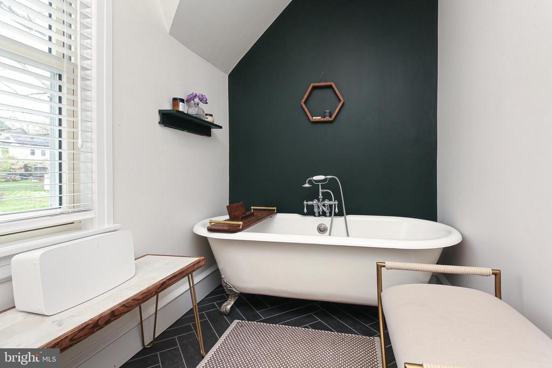
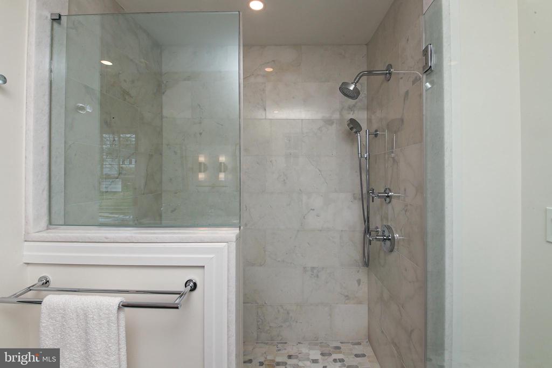
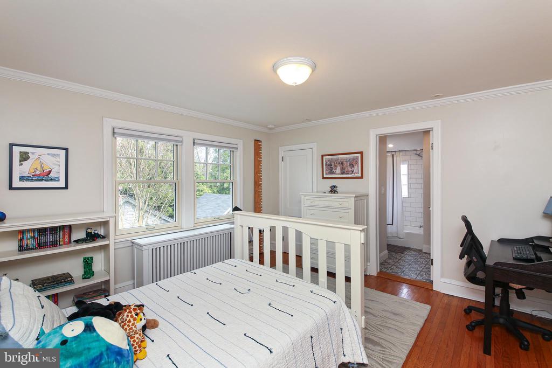
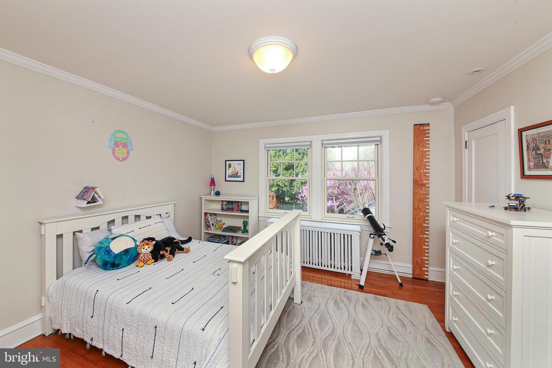
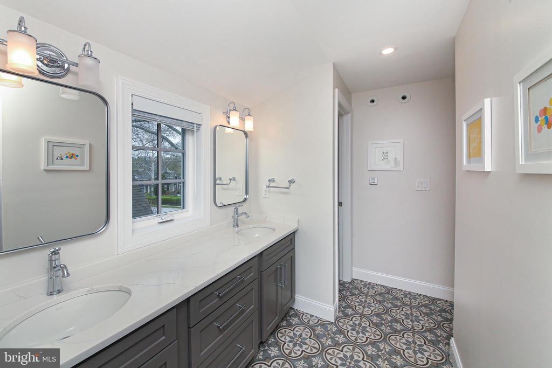
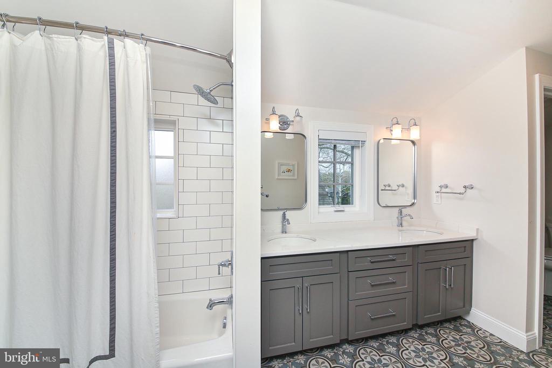
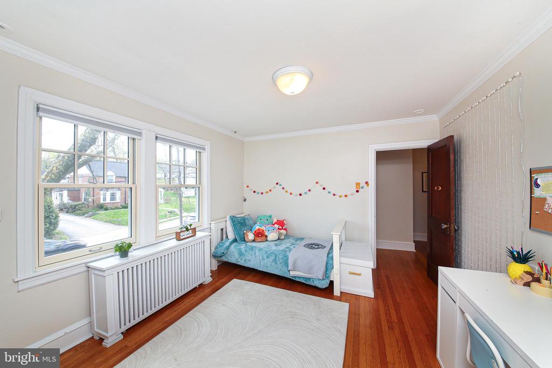
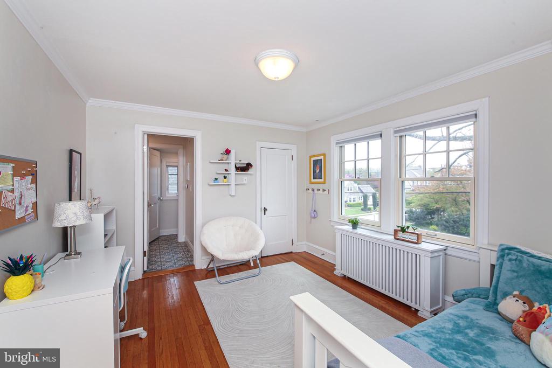
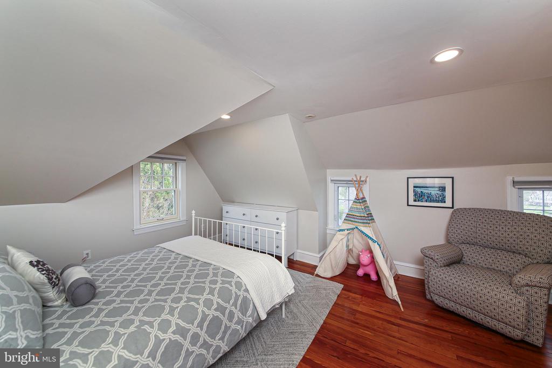
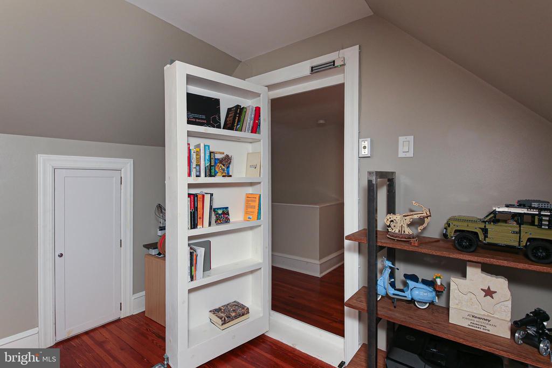
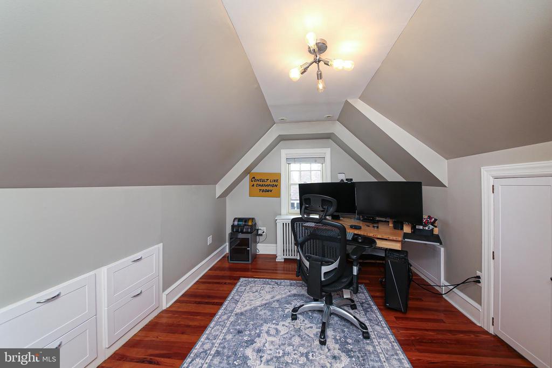
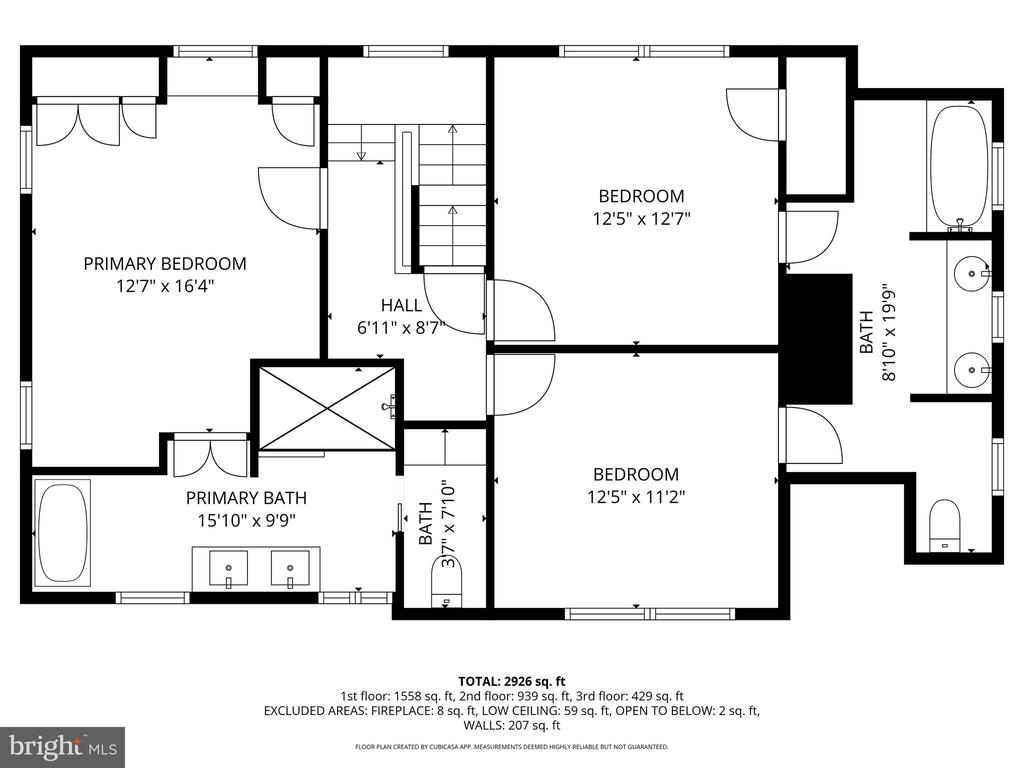
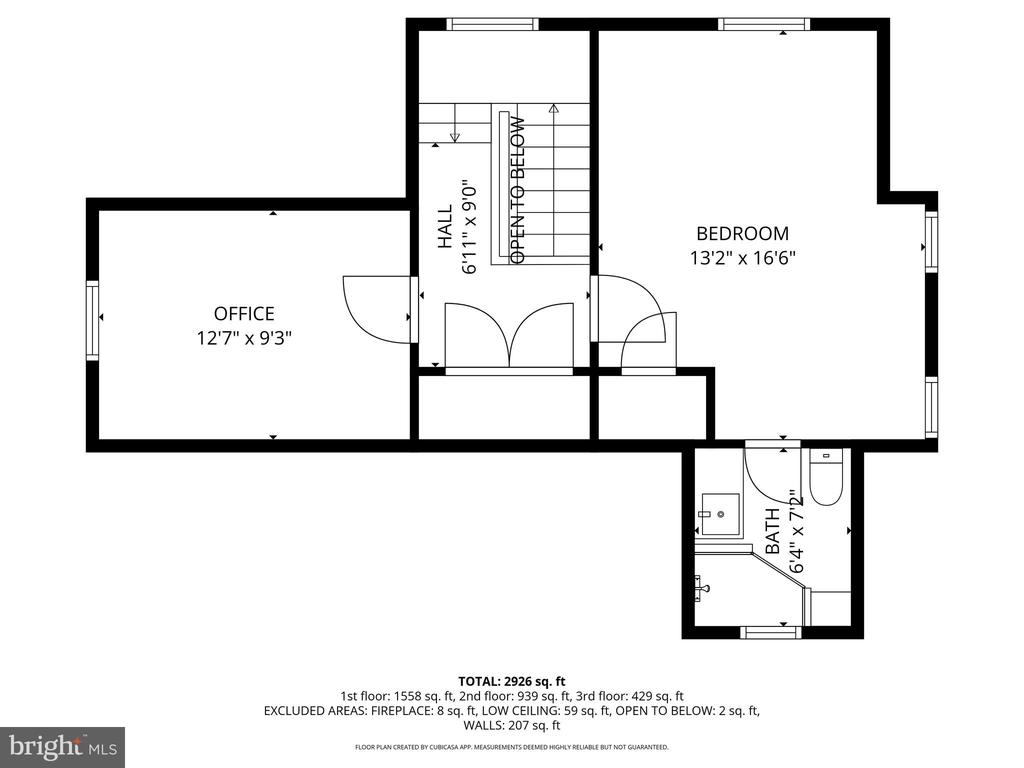
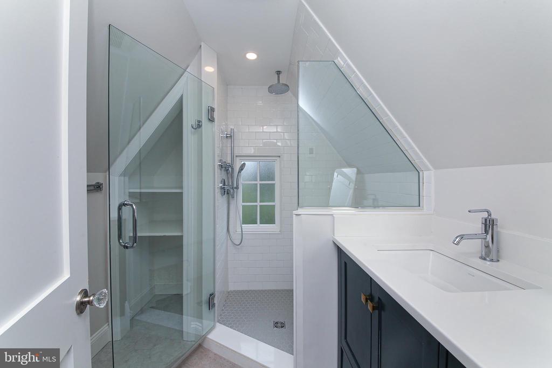
The current owners thoughtfully reconfigured and updated the 2nd level to create a primary bedroom with custom built-in closets and a luxurious ensuite bath. The bath features a natural wood dual-sink vanity, walk-in shower with bench, clawfoot soaking tub and herring bone tiled, radiant-heated floors. There are two additional sun-filled bedrooms that share a newly-installed Jack-n-Jill bath, which also has radiant floors and a separate water closet. The third floor provides two more bedrooms; the one that sits behind the "secret bookshelf" has built-in storage, and the other has a private ensuite bath with tiled shower.
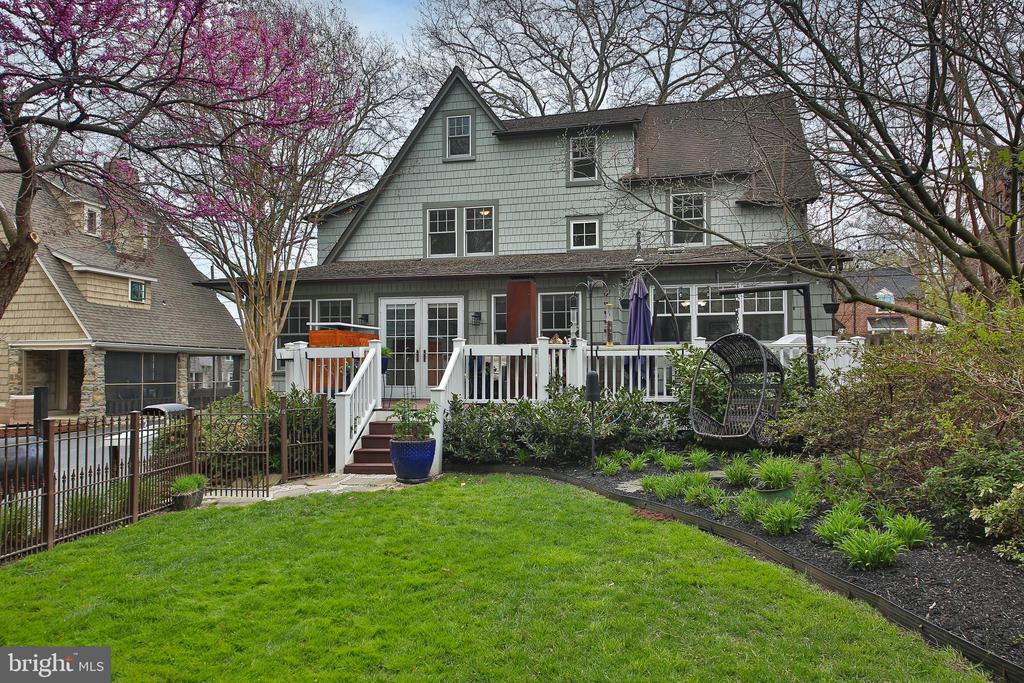
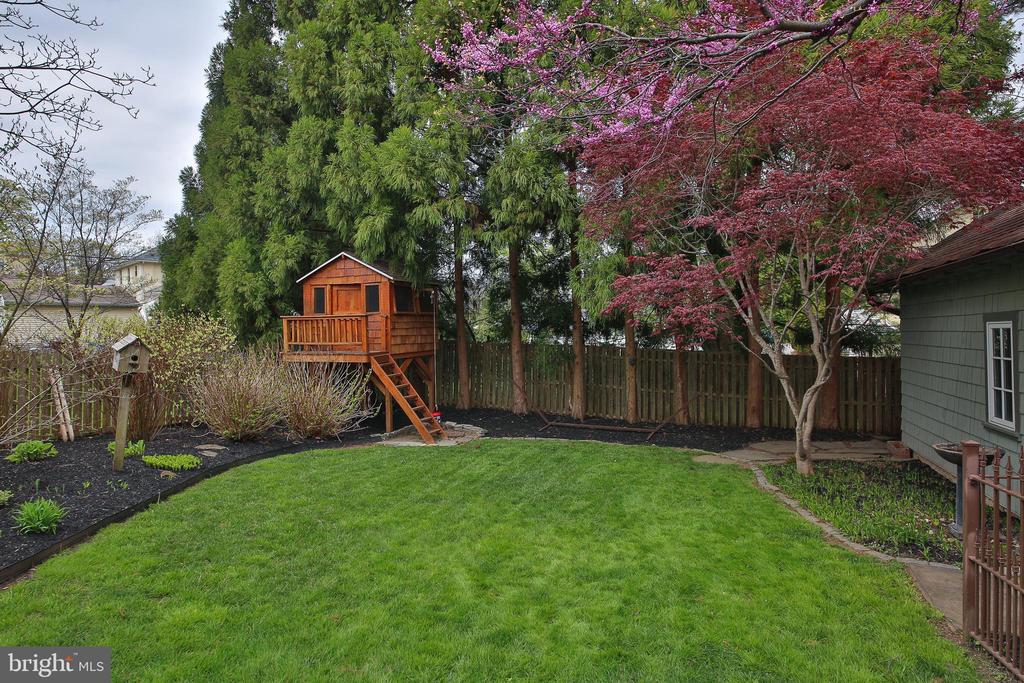
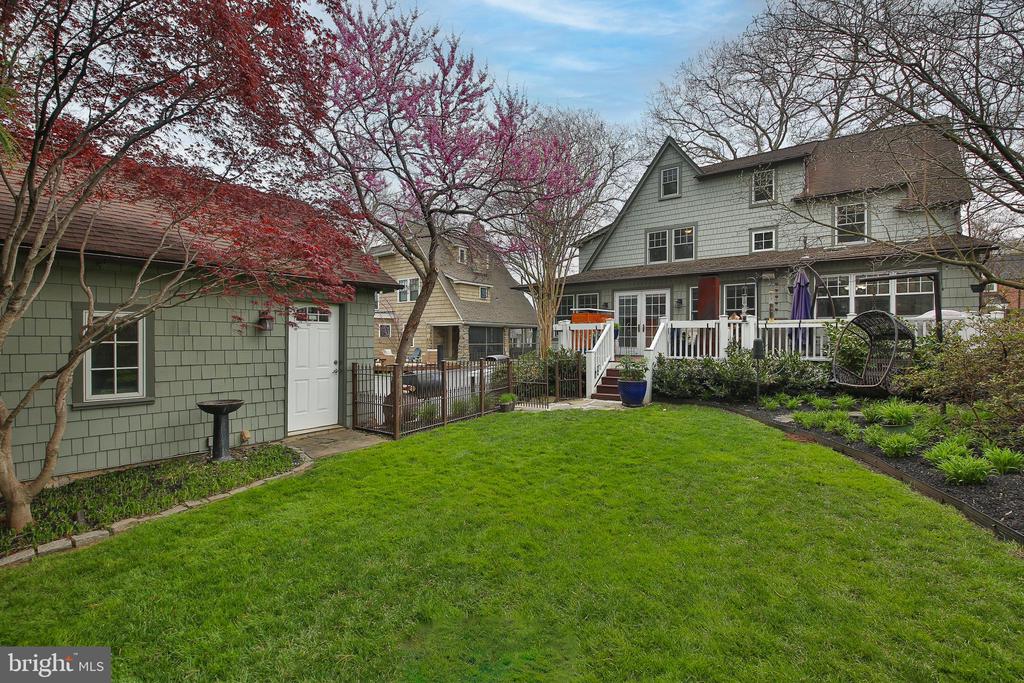
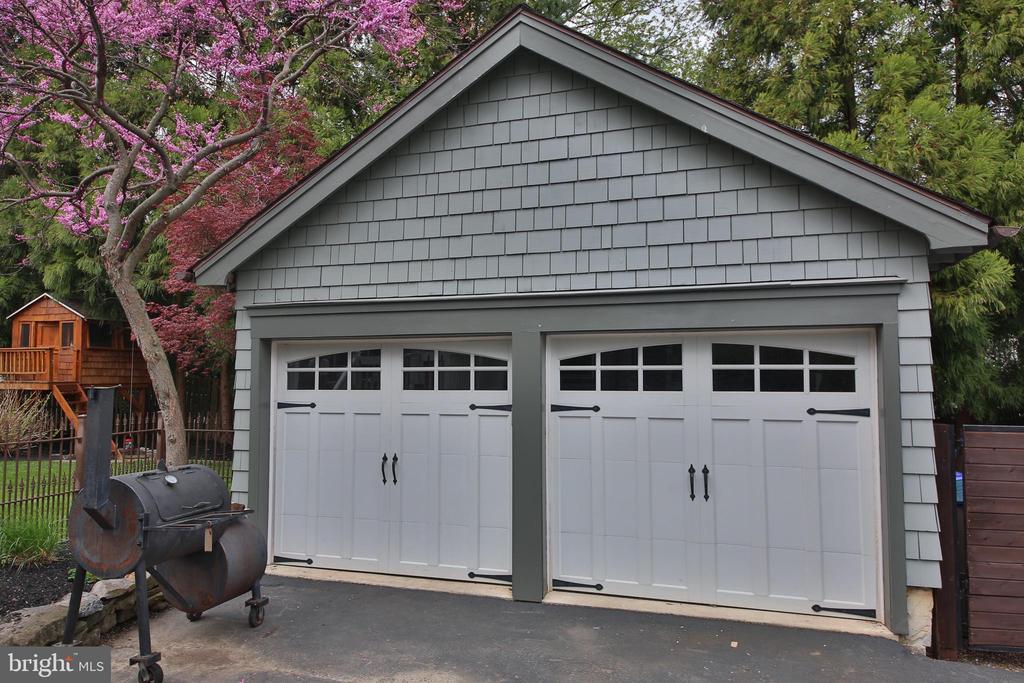
Outside, the deck overlooks landscaped grounds with accent lighting, fencing, a custom-built treehouse, a garden shed, and a stacked stone retaining wall. The detached 2-car garage provides easy parking and storage.
Extensive updates include a renovated 2nd floor, full exterior wood repair and painting, complete interior painting, newer central air conditioning unit and hot water heater, added recessed lighting, and newer windows. Radiant heated tile floors enhance comfort in the family room and full bathrooms.
Walkable to Wayne, this home offers easy access to the Strafford train station, shopping, dining, and major commuter routes, with convenient travel to Center City Philadelphia. Pack your bags and enjoy Main Line luxury at its finest!

Overview

Property Status
Sold
Date Sold
June 15, 2026
Lot Size
8,779 Sq.Ft.
MLS ID
PACT2122334
Property Type
Residential
Year Built
1928

Features & Amenities

Neighborhood
Wayne
Architecture Styles
Tudor
Stories
3
Garage Spaces
2.0
Water Source
Public
Roof
Shingle
Parking
Detached Garage
Heat Type
Radiant, Radiator, Hot Water
Air Conditioning
Central A/C
Fireplace
Gas/Propane, Stone
Other Interior Features
Bathroom - Walk-In Shower, Built-Ins, Ceiling Fan(s), Crown Moldings, Dining Area, Family Room Off Kitchen, Floor Plan - Traditional, Formal/Separate Dining Room, Kitchen - Eat-In, Kitchen - Island, Primary Bath(s), Recessed Lighting, Skylight(s), Wood Floors
Sewer
Public Sewer
Substructure
Other
Disability Features
None
Other Exterior Features
Exterior Lighting, Street Lights
Sales Price
$1,530,000
Real Estate Tax
$12,529/yr
Zoning
R2

Downloads

20 HILLSIDE ROAD

SCHEDULE A TOUR

We would love to help you see this beautiful home! As a full-service brokerage, we can help you tour. Please submit an offer, and answer questions about the buying process.

Thank you

for your interest in 20 HILLSIDE ROAD, WAYNE, PA 19087

20 HILLSIDE ROAD
Navigate
Wayne

Explore Wayne

read more

I'm Interested In

20 HILLSIDE ROAD

or
  • CallCassie Barnes

    License #RS318291

    (215) 805-4766
  • Browse Our

    Notable Transactions

    • 414 RADNOR ROAD Sold

      $2,583,000

      414 RADNOR ROAD, WAYNE, PA 19087

      • 4 Beds
      • 3 Baths
      • 3,562 Sq.Ft.
    • 1220 DENBIGH LANE Sold

      $1,950,000

      1220 DENBIGH LANE, WAYNE, PA 19087

      • 3 Beds
      • 4 Baths
      • 4,458 Sq.Ft.
    • 829 BLACK ROCK ROAD Sold

      $1,880,000

      829 BLACK ROCK ROAD, GLADWYNE, PA 19035

      • 4 Beds
      • 5 Baths
      • 3,096 Sq.Ft.
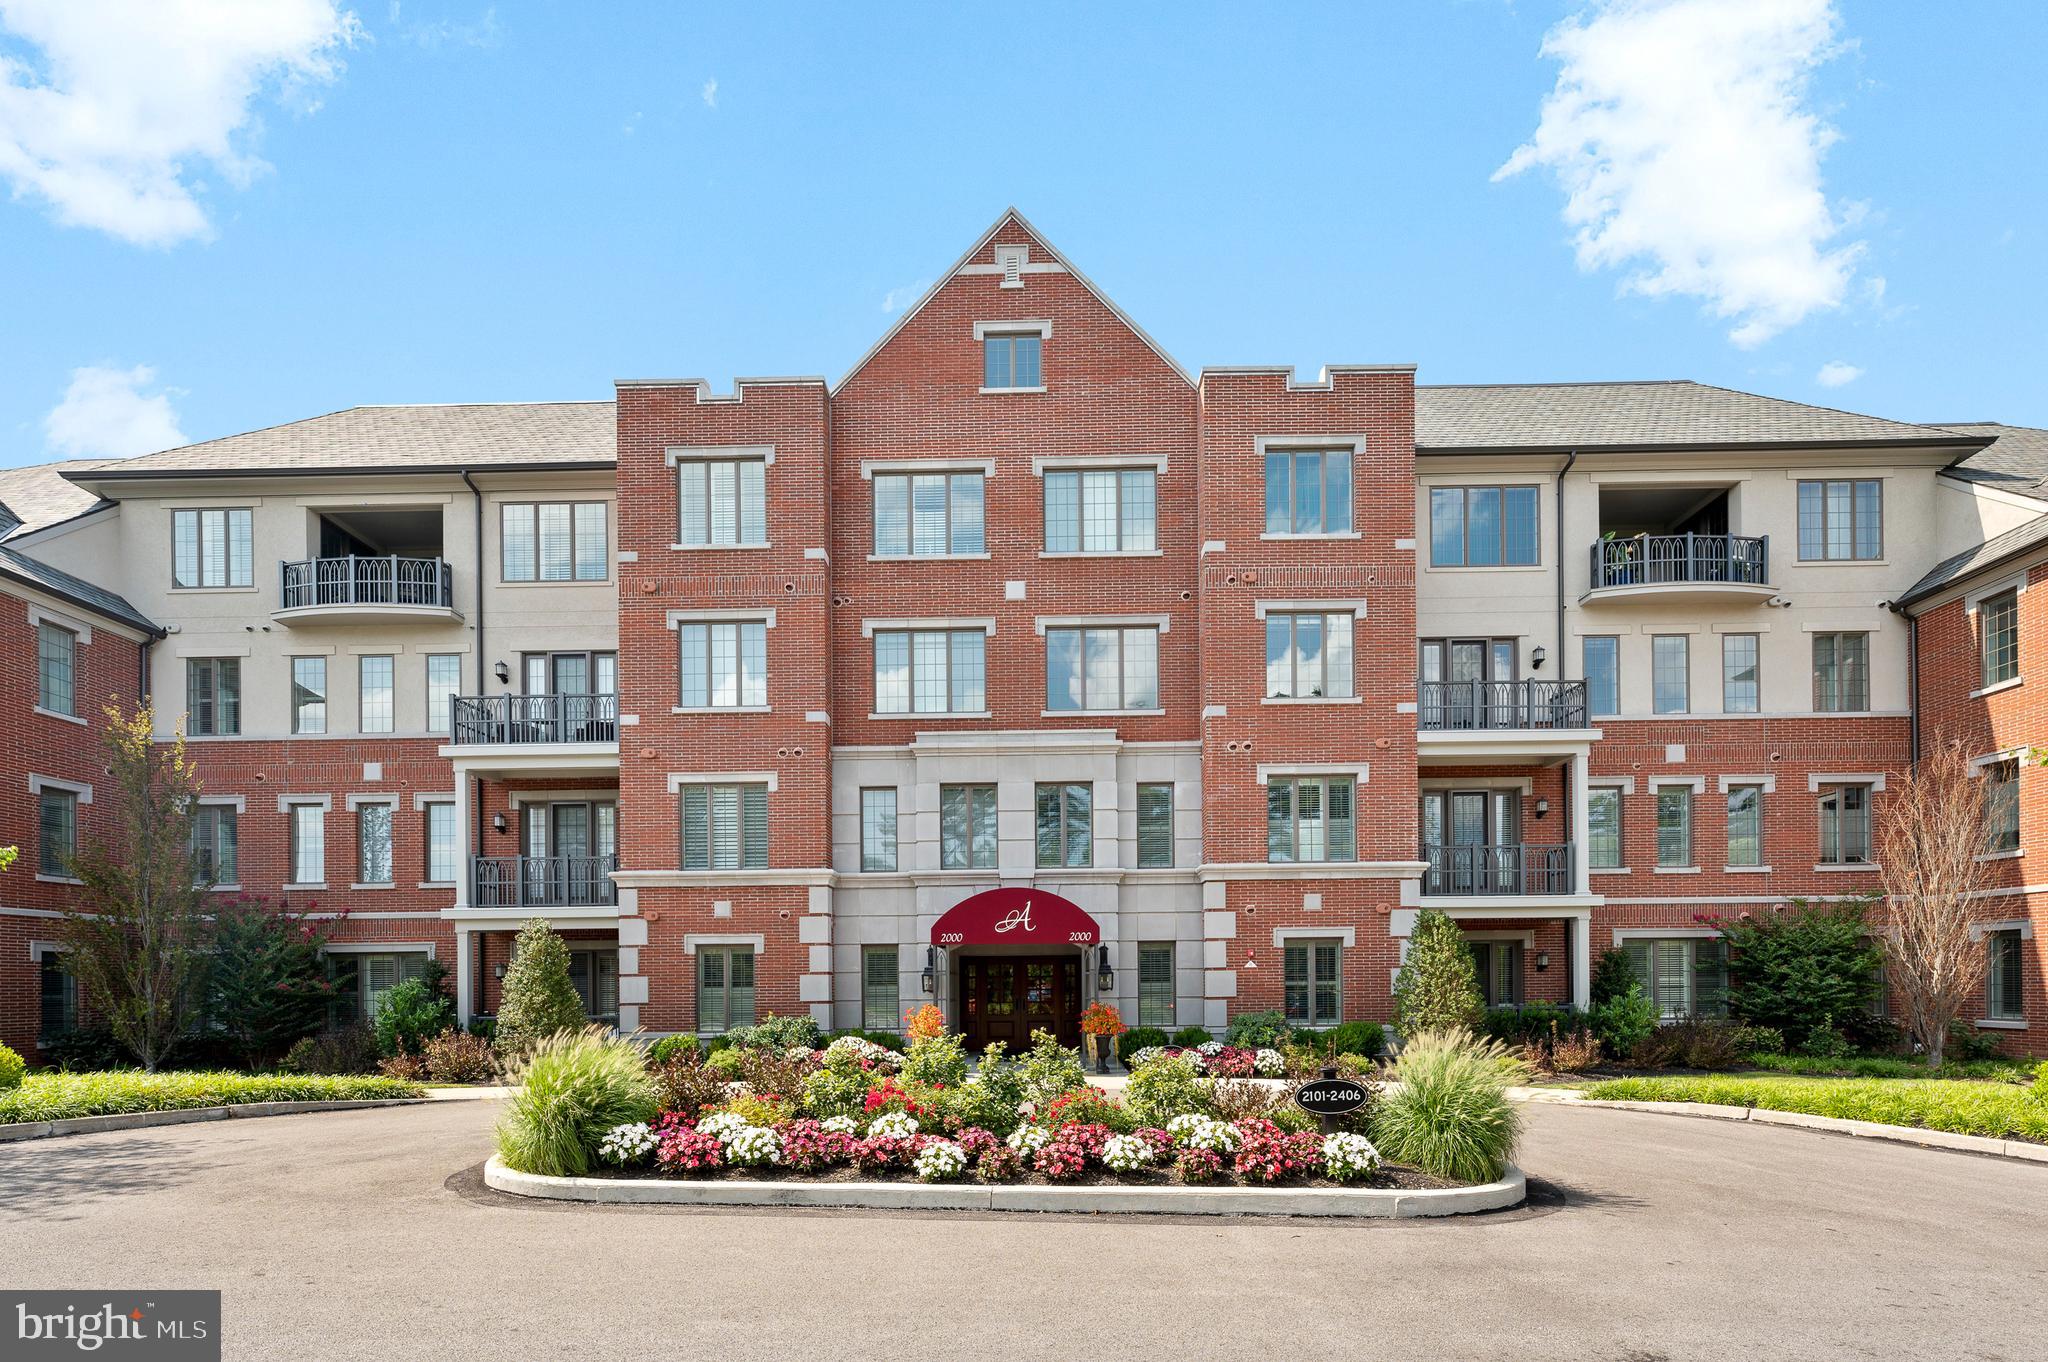
    • 2402 PARKVIEW DRIVE Sold

      $1,700,000

      2402 PARKVIEW DRIVE, HAVERFORD, PA 19041

      • 2 Beds
      • 3 Baths
      • 2,970 Sq.Ft.
    • 6406 PARKVIEW DRIVE Sold

      $1,660,000

      6406 PARKVIEW DRIVE, HAVERFORD, PA 19041

      • 2 Beds
      • 3 Baths
      • 2,807 Sq.Ft.
    • 54 PUGH ROAD Sold

      $1,650,000

      54 PUGH ROAD, WAYNE, PA 19087

      • 5 Beds
      • 5 Baths
      • 4,363 Sq.Ft.
    • 20 HILLSIDE ROAD Sold

      $1,530,000

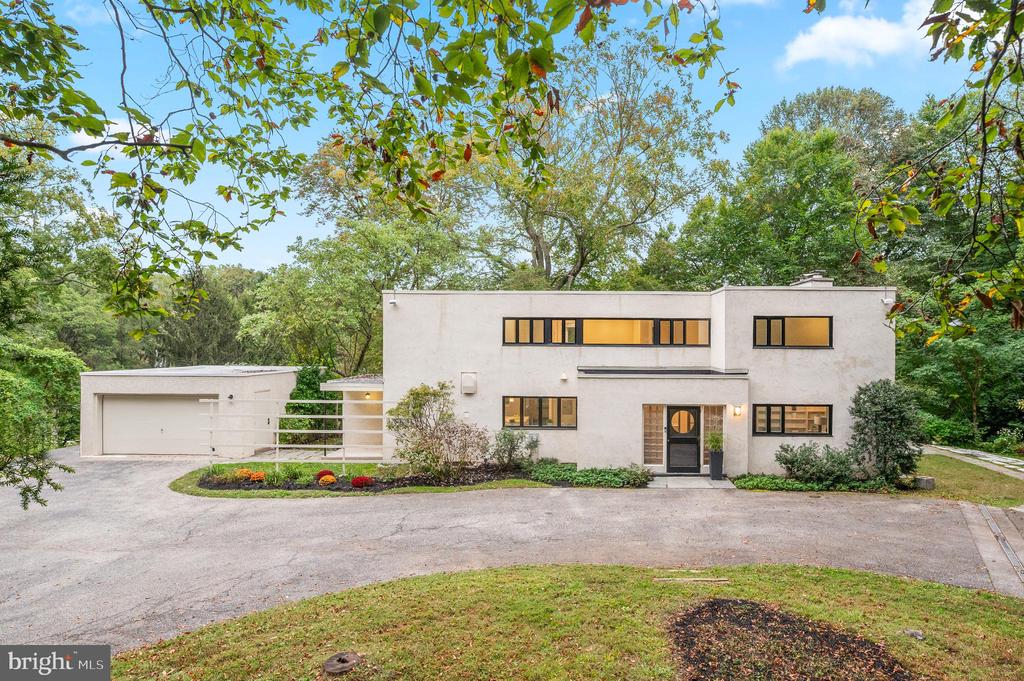
      20 HILLSIDE ROAD, WAYNE, PA 19087

      • 5 Beds
      • 4 Baths
      • 3,500 Sq.Ft.
    View All

    Follow Us On Instagram