Leave a Message
Thank you for your message. We will be in touch with you shortly.
Explore Our Properties

Property Description

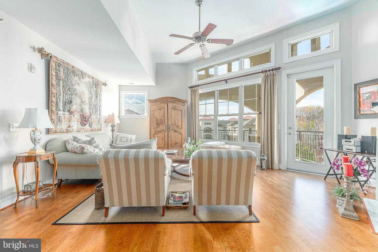
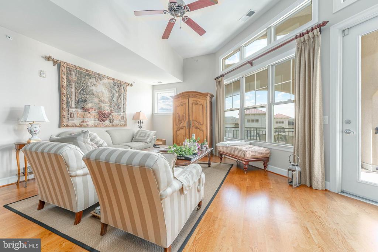
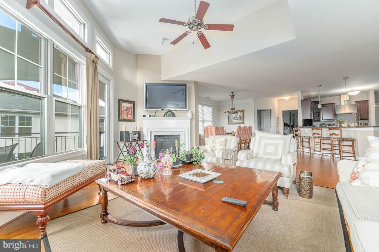
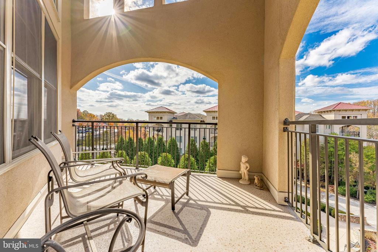
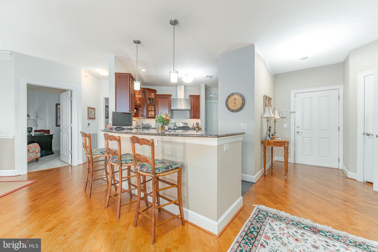
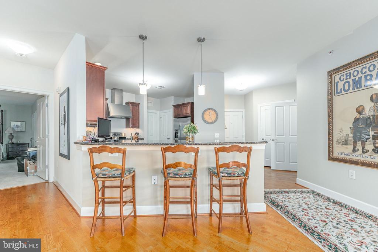
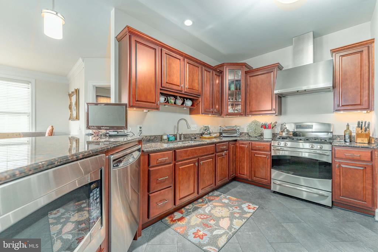
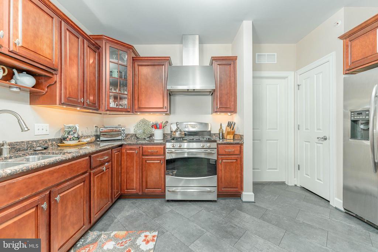
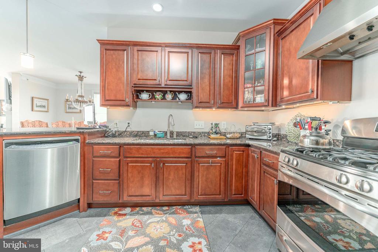
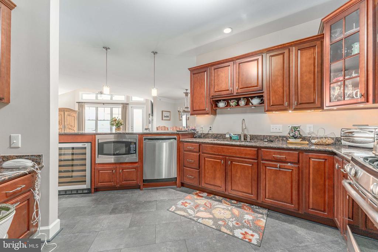
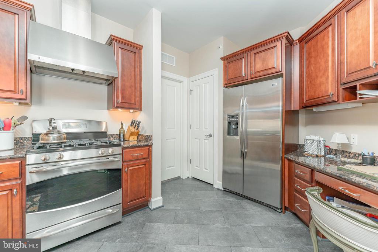
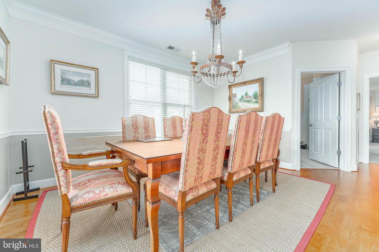
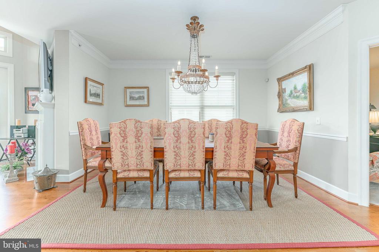
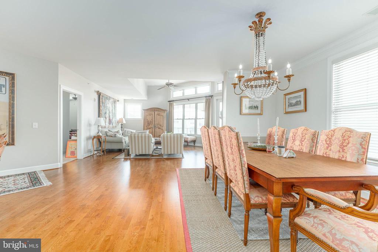
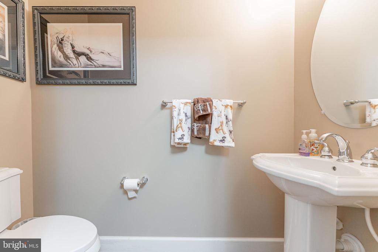
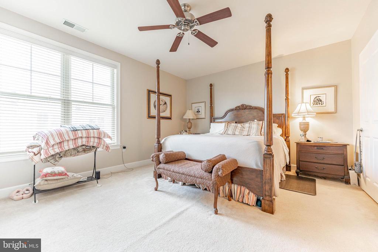
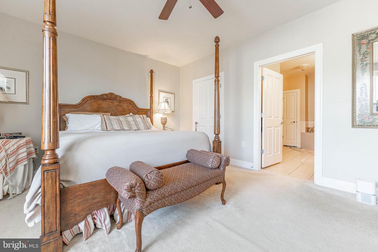
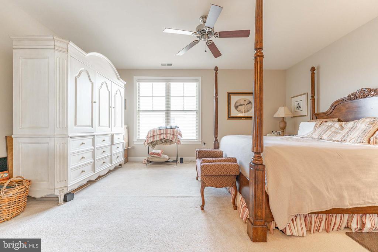
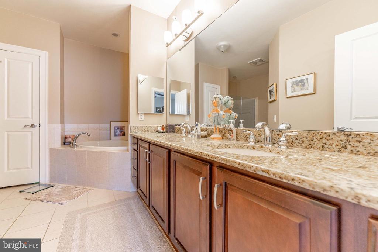
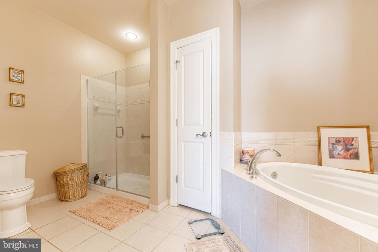
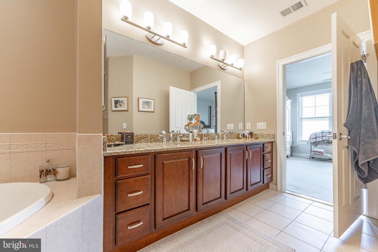
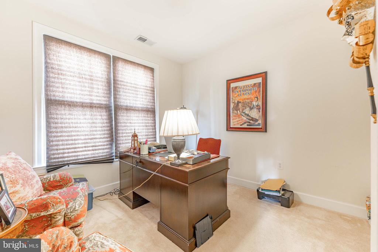
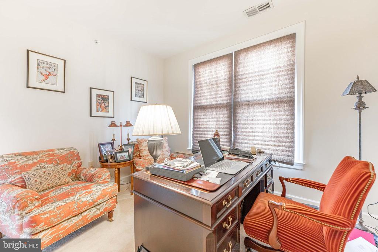
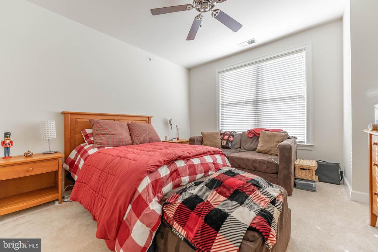
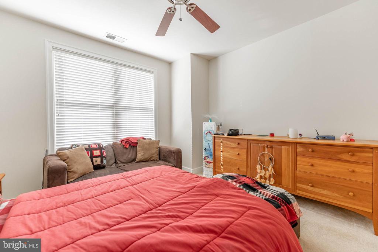
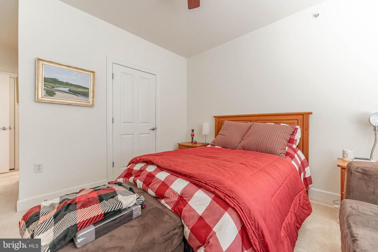
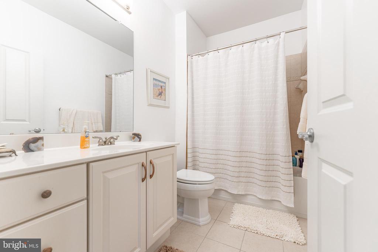
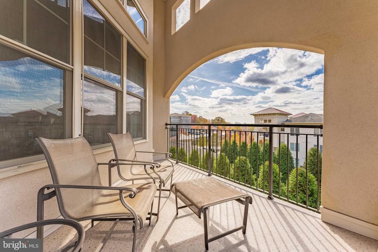
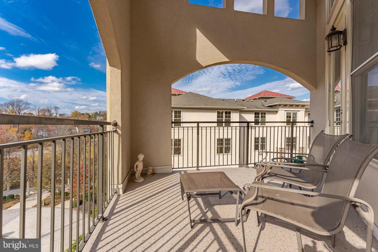
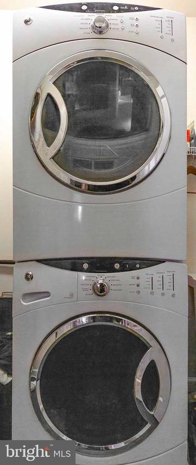
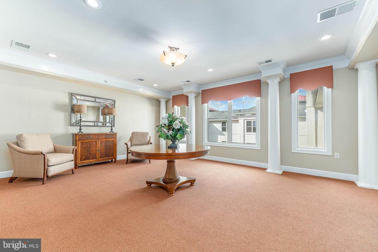
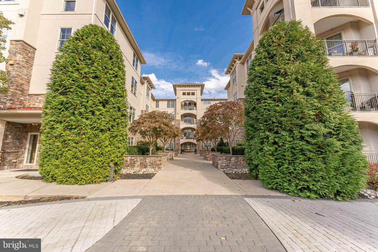
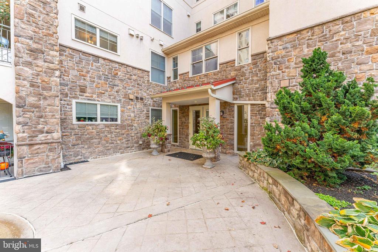
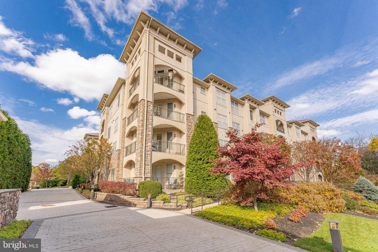
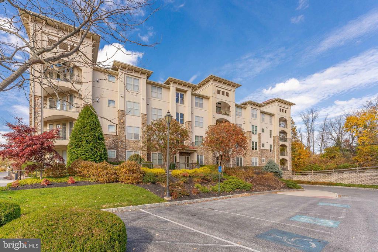
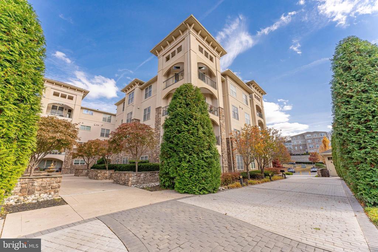
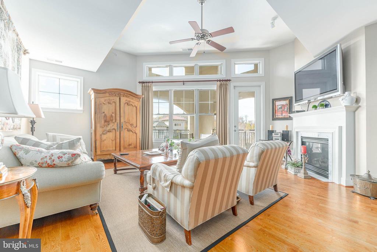
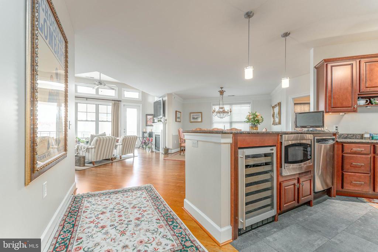
Welcome to 241 Cornerstone Drive, a beautifully appointed 2-bedroom, 2.5-bath condo in the highly sought-after Terrazza community of Newtown Square. This exceptional home offers an inviting, open-concept layout and high-end finishes throughout. As you enter, you are greeted by a spacious foyer with gleaming hardwood floors that flow seamlessly into the main living area. A convenient coat closet and powder room are just off the entryway. The expansive living room boasts a cozy gas fireplace, a private balcony, and large transom windows that flood the space with natural light. The living area flows effortlessly into the kitchen, creating the perfect environment for both relaxing and entertaining. The chef-inspired kitchen is a standout, featuring sleek stainless steel appliances, a large peninsula with breakfast bar, cherry wood cabinetry, granite countertops, a handy wine fridge, and a convenient pantry. Just off the kitchen, you'll find the laundry/utility room with a stacked front-load washer and dryer. The adjoining dining room is a bright and elegant space, accented with crown molding, chair rail, and a pair of double windows, perfect for hosting dinner parties or enjoying casual meals. The first bedroom is located just off the living room, with plush carpet, double windows, and a spacious walk-in closet. This room connects to a full bath with tile floors and a tub/shower combo, perfect for a guest suite! Further down the hall, you'll find a cozy office/den with built-in bookcases and carpet flooring--ideal for remote work or additional living space. The expansive primary bedroom serves as your private retreat, featuring two walk-in closets and a large double window. The en-suite bath offers a luxurious experience, complete with a double vanity with granite countertops, a jetted tub, separate shower, and a linen closet. This condo is part of a vibrant community that offers a wealth of amenities, including a beautifully designed clubhouse and state-of-the-art fitness center with steam rooms. Other amenities also include a billiards room, a game room, meeting rooms, an outdoor pool, recreational center, and tennis courts. Take in the stunning courtyards and tranquil fountains that create a serene atmosphere throughout the property. This condo is rare, boasting two parking spots as well as a storage area in the garage. The Terrazza HOA covers maintenance of the common areas, water, trash, snow removal, landscaping, and master insurance. Enjoy peace of mind with a professional management team overseeing all operations. Conveniently located near museums, unique shops, world-class dining, country clubs, and major employment centers, this home is perfectly situated for both relaxation and convenience. Easy access to major highways makes commuting to Philadelphia or the airport a breeze. Don't miss the opportunity to make 241 Cornerstone Drive your new home--where comfort, style, and convenience come together in perfect harmony!
Overview

Property Status
Sold
Date Sold
February 6, 2025
MLS ID
PADE2078624
Property Type
Condo
Year Built
2008

Features & Amenities

Total Area
1,962 Sq.Ft.
Architecture Styles
Other
Stories
1
Garage Spaces
2.0
Water Source
Public
Pool
Yes - Community
Roof
Pitched
Parking
Attached Garage, Parking Lot
Heat Type
Forced Air, Programmable Thermostat
Air Conditioning
Central A/C, Programmable Thermostat
Laundry Room
Dryer In Unit, Washer In Unit
Fireplace
Gas/Propane, Mantel(s)
Appliances
Built-In Microwave, Dishwasher, Disposal, Oven - Self Cleaning, Oven/Range - Gas, Range Hood, Stainless Steel Appliances, Water Heater, Dryer - Front Loading, Washer - Front Loading, Refrigerator
Other Interior Features
Bathroom - Jetted Tub, Bathroom - Stall Shower, Bathroom - Tub Shower, Built-Ins, Carpet, Ceiling Fan(s), Chair Railings, Crown Moldings, Dining Area, Floor Plan - Open, Pantry, Primary Bath(s), Recessed Lighting, Upgraded Countertops, Walk-in Closet(s), Wood Floors
Sewer
Public Sewer
Disability Features
Elevator
HOA Amenities
Billiard Room, Club House, Common Grounds, Elevator, Exercise Room, Extra Storage, Fitness Center, Game Room, Meeting Room, Pool - Outdoor, Recreational Center, Tennis Courts
Security Features
Smoke Detector, Sprinkler System - Indoor, Main Entrance Lock
Other Exterior Features
Exterior Lighting, Sidewalks, Street Lights
Elementary School
CULBERTSON
Middle School
PAXON HOLLOW
High School
MARPLE NEWTOWN
School District
MARPLE NEWTOWN
Sales Price
$630,000
Real Estate Tax
$8,005/yr
HOA
$735/mo
Zoning
RES

Downloads

241 CORNERSTONE DRIVE

SCHEDULE A TOUR

We would love to help you see this beautiful home! As a full-service brokerage, we can help you tour. Please submit an offer, and answer questions about the buying process.
Thank you

for your interest in 241 CORNERSTONE DRIVE, NEWTOWN SQUARE, PA 19073

241 CORNERSTONE DRIVE
Navigate
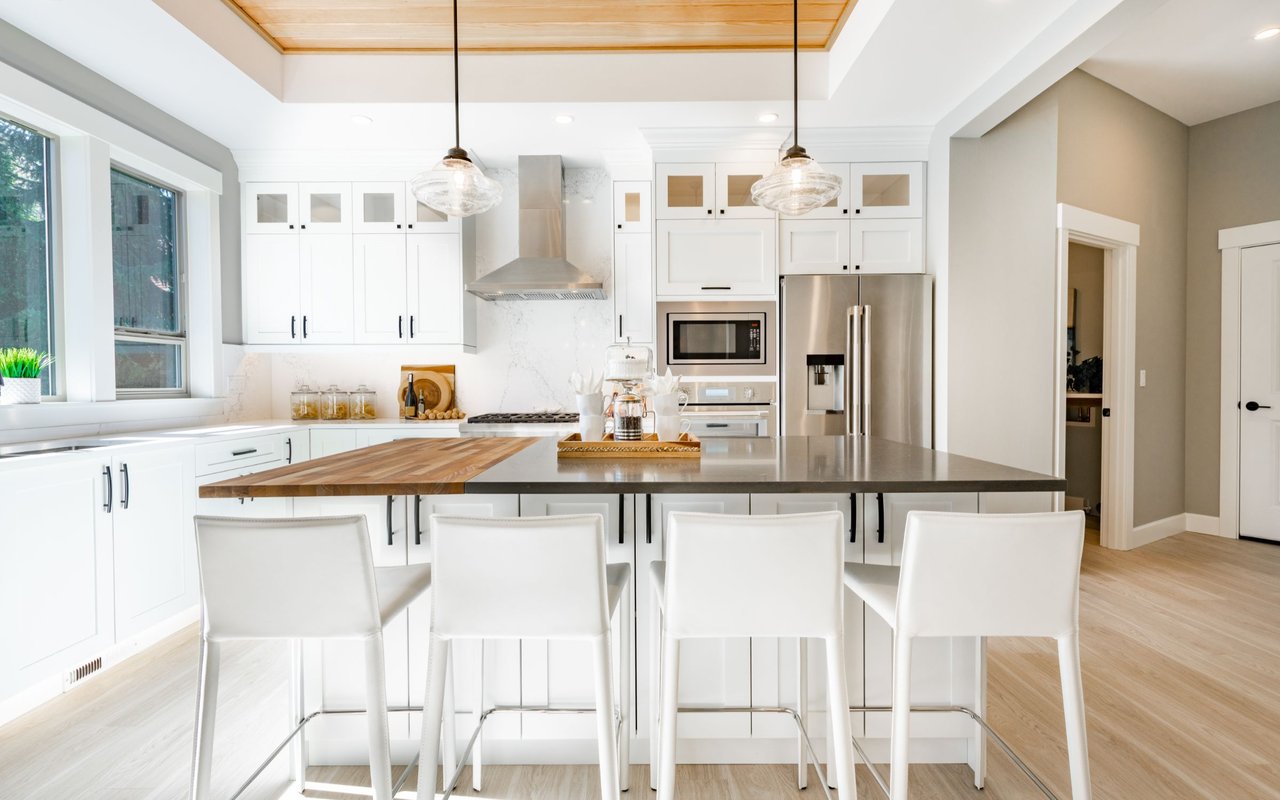
Bright white kitchen with a large island, butcher-block extension, and four bar stools.

I'm Interested In

241 CORNERSTONE DRIVE

or
  • CallCassie Barnes

    License #RS318291

    (215) 805-4766
  • Browse Our

    Notable Transactions

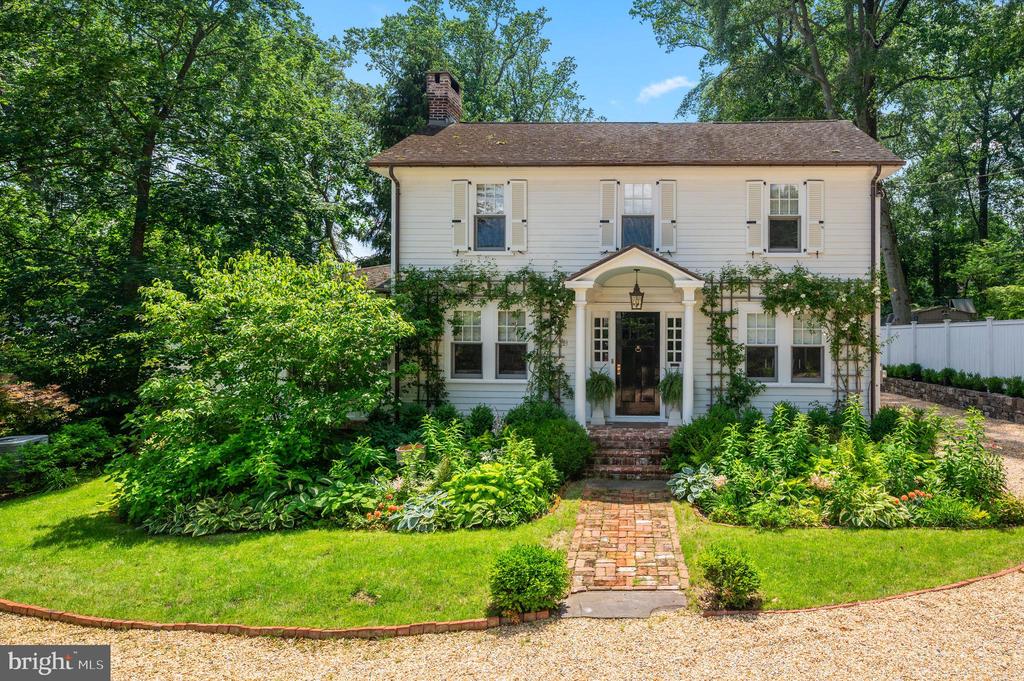
    • White two-story home with a brick entry path, landscaped gardens, and mature trees. Sold

      $2,583,000

      414 RADNOR ROAD, WAYNE, PA 19087

      • 4 Beds
      • 3 Baths
      • 3,562 Sq.Ft.
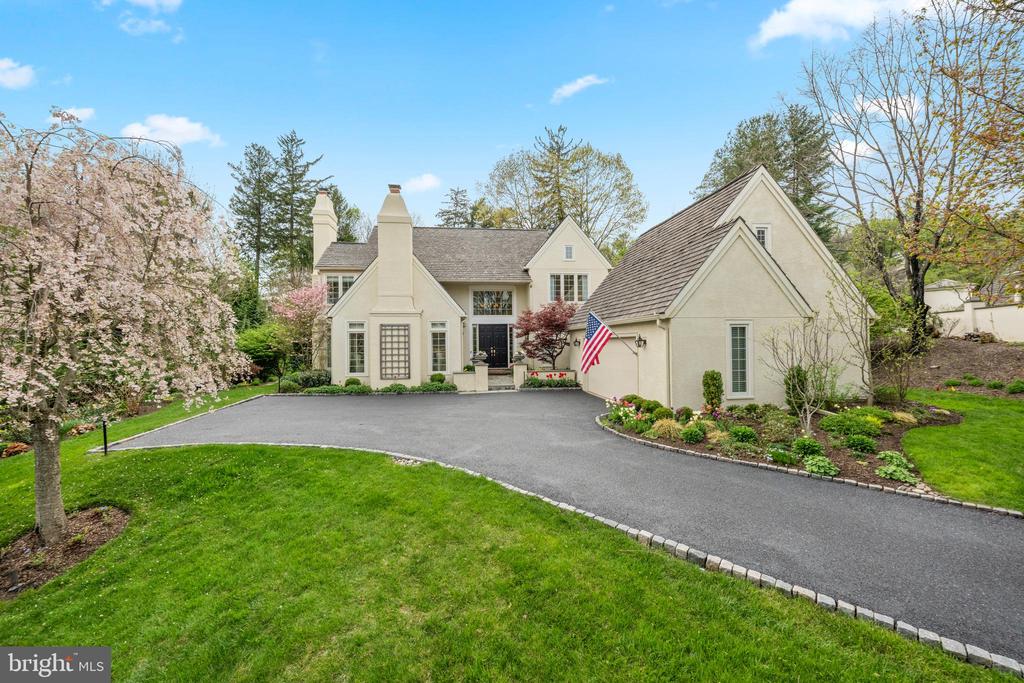
    • Cream-colored home with steep gables, a curved driveway, landscaped lawn, and flowering trees. Sold

      $1,950,000

      1220 DENBIGH LANE, WAYNE, PA 19087

      • 3 Beds
      • 4 Baths
      • 4,458 Sq.Ft.
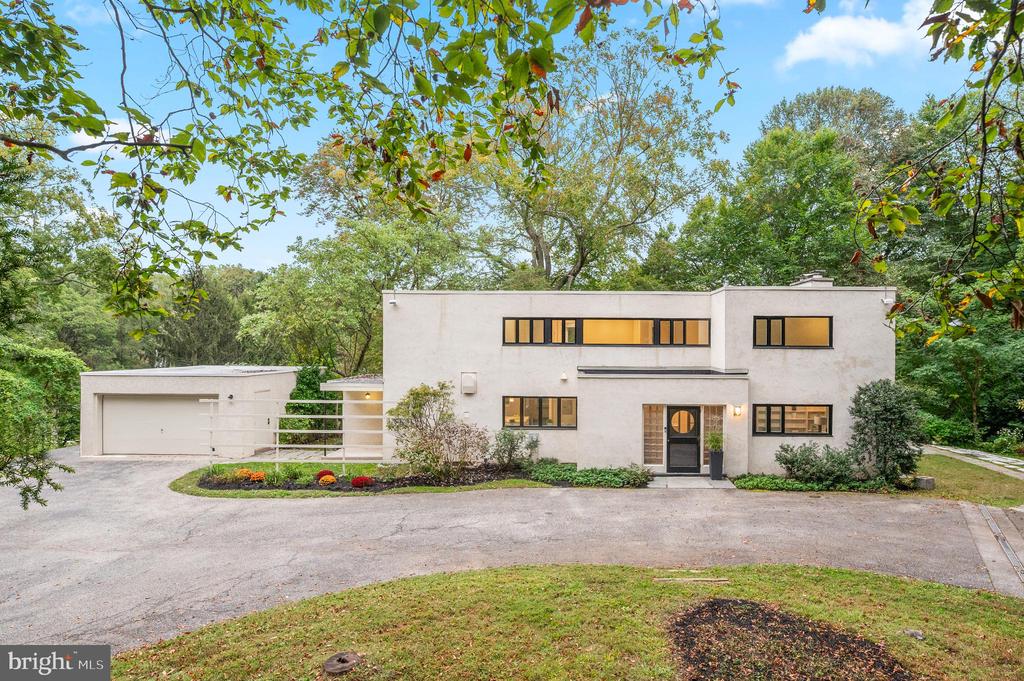
    • Modern white house with an attached garage, curved driveway, and mature trees. Sold

      $1,880,000

      829 BLACK ROCK ROAD, GLADWYNE, PA 19035

      • 4 Beds
      • 5 Baths
      • 3,096 Sq.Ft.
    • Brick residential building entrance with a stone surround, arched awning, and landscaped shrubs and flowers. Sold

      $1,800,000

      5304 PARKVIEW DRIVE, HAVERFORD, PA 19041

      • 3 Beds
      • 3 Baths
      • 2,962 Sq.Ft.
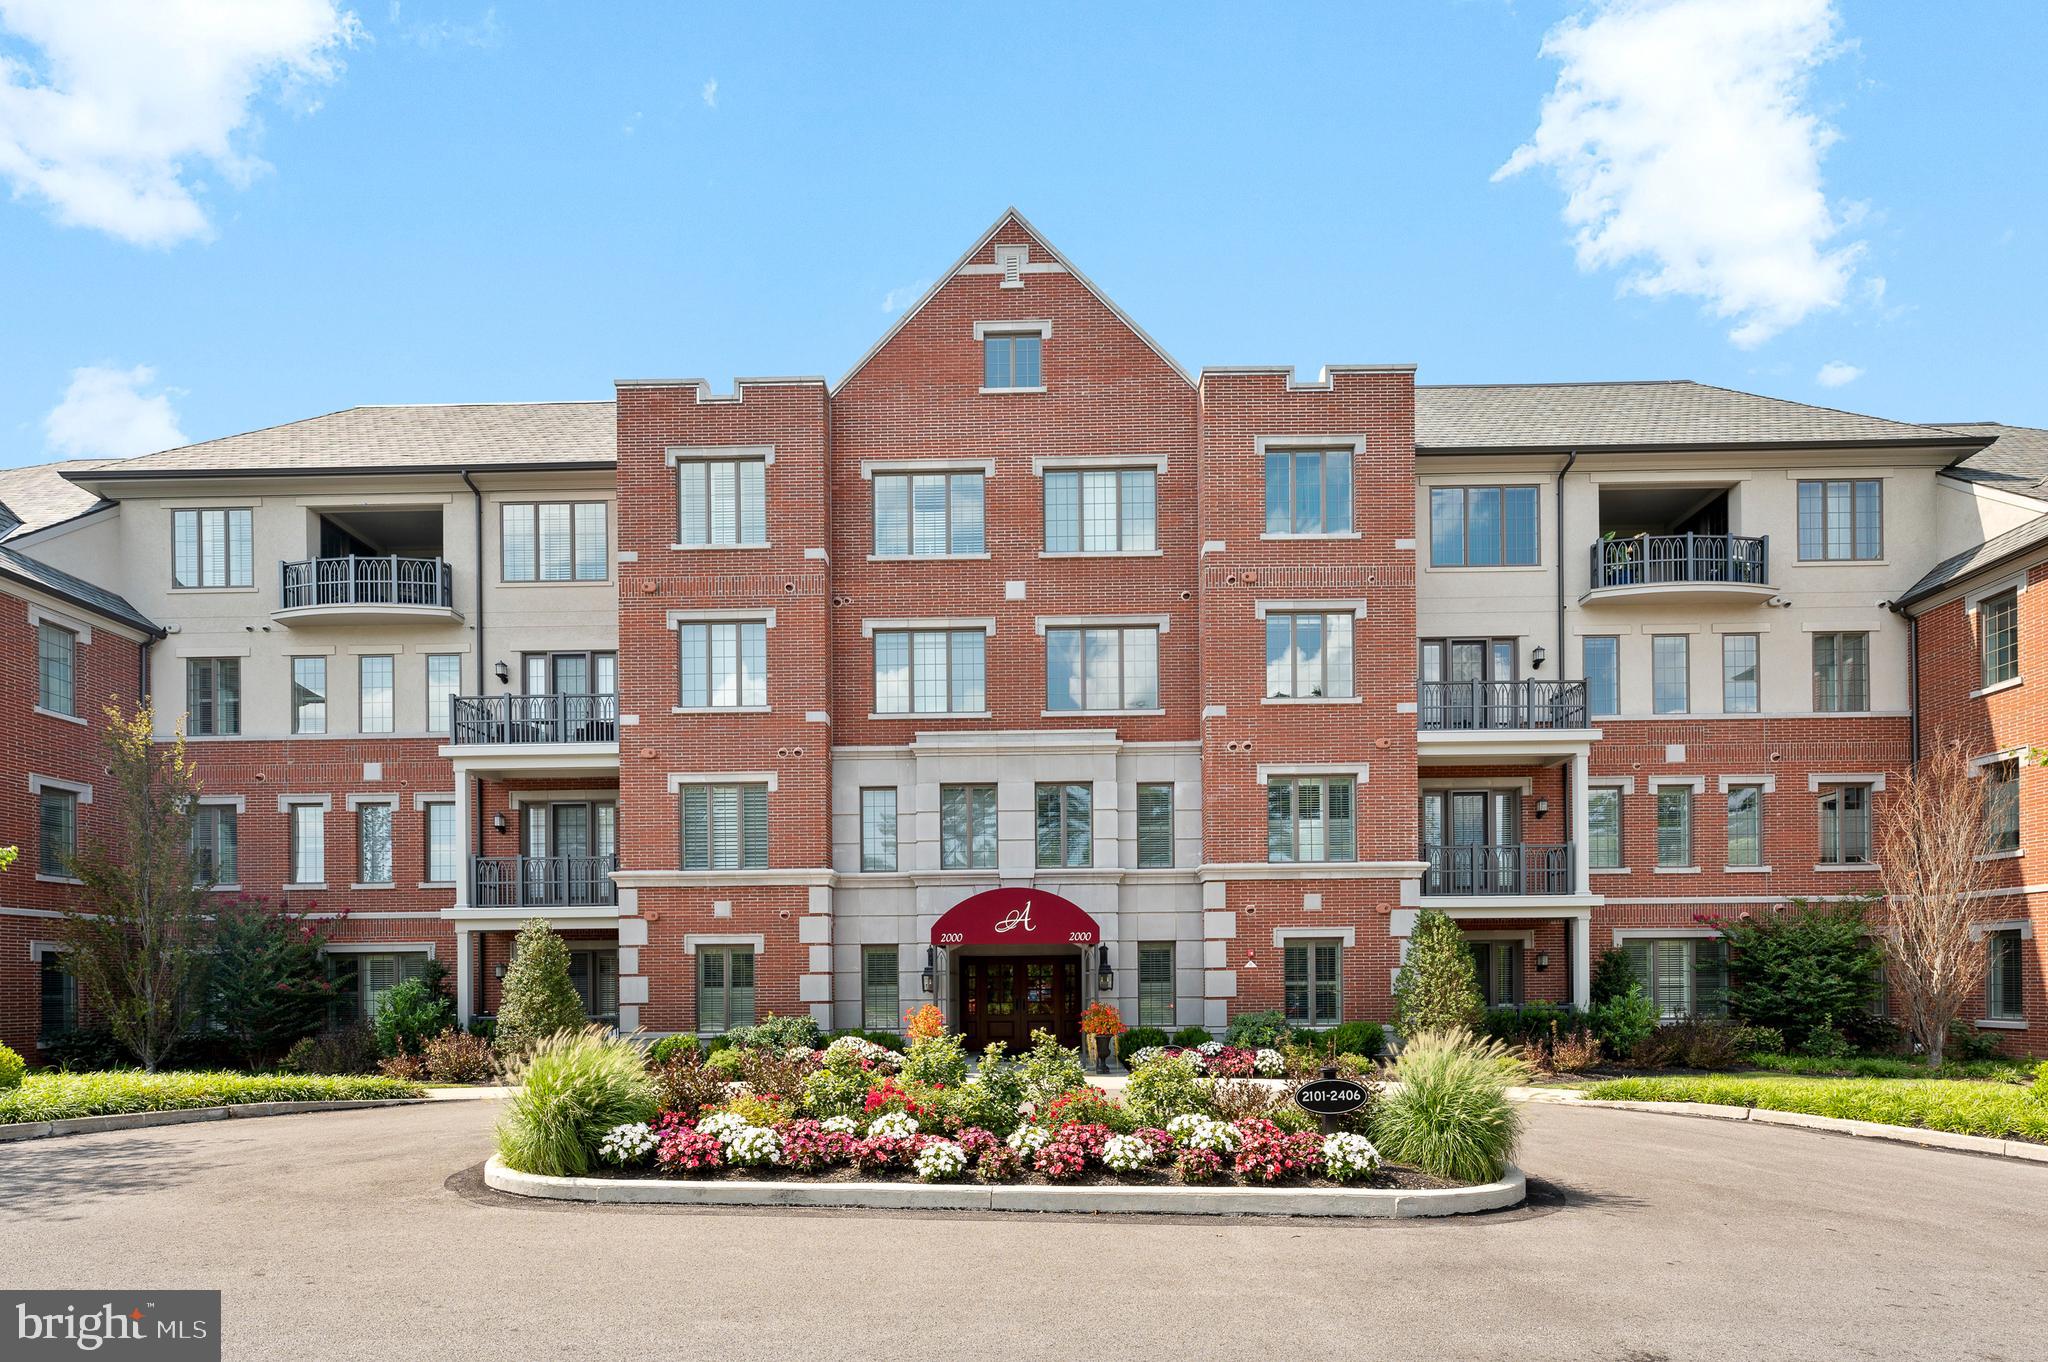
    • Red-brick residential building with balconies, a central entrance, and a landscaped flower bed. Sold

      $1,700,000

      2402 PARKVIEW DRIVE, HAVERFORD, PA 19041

      • 2 Beds
      • 3 Baths
      • 2,970 Sq.Ft.
    • Residential building entrance with a black 6000 canopy, brick facade, and flower planters. Sold

      $1,660,000

      6406 PARKVIEW DRIVE, HAVERFORD, PA 19041

      • 2 Beds
      • 3 Baths
      • 2,807 Sq.Ft.
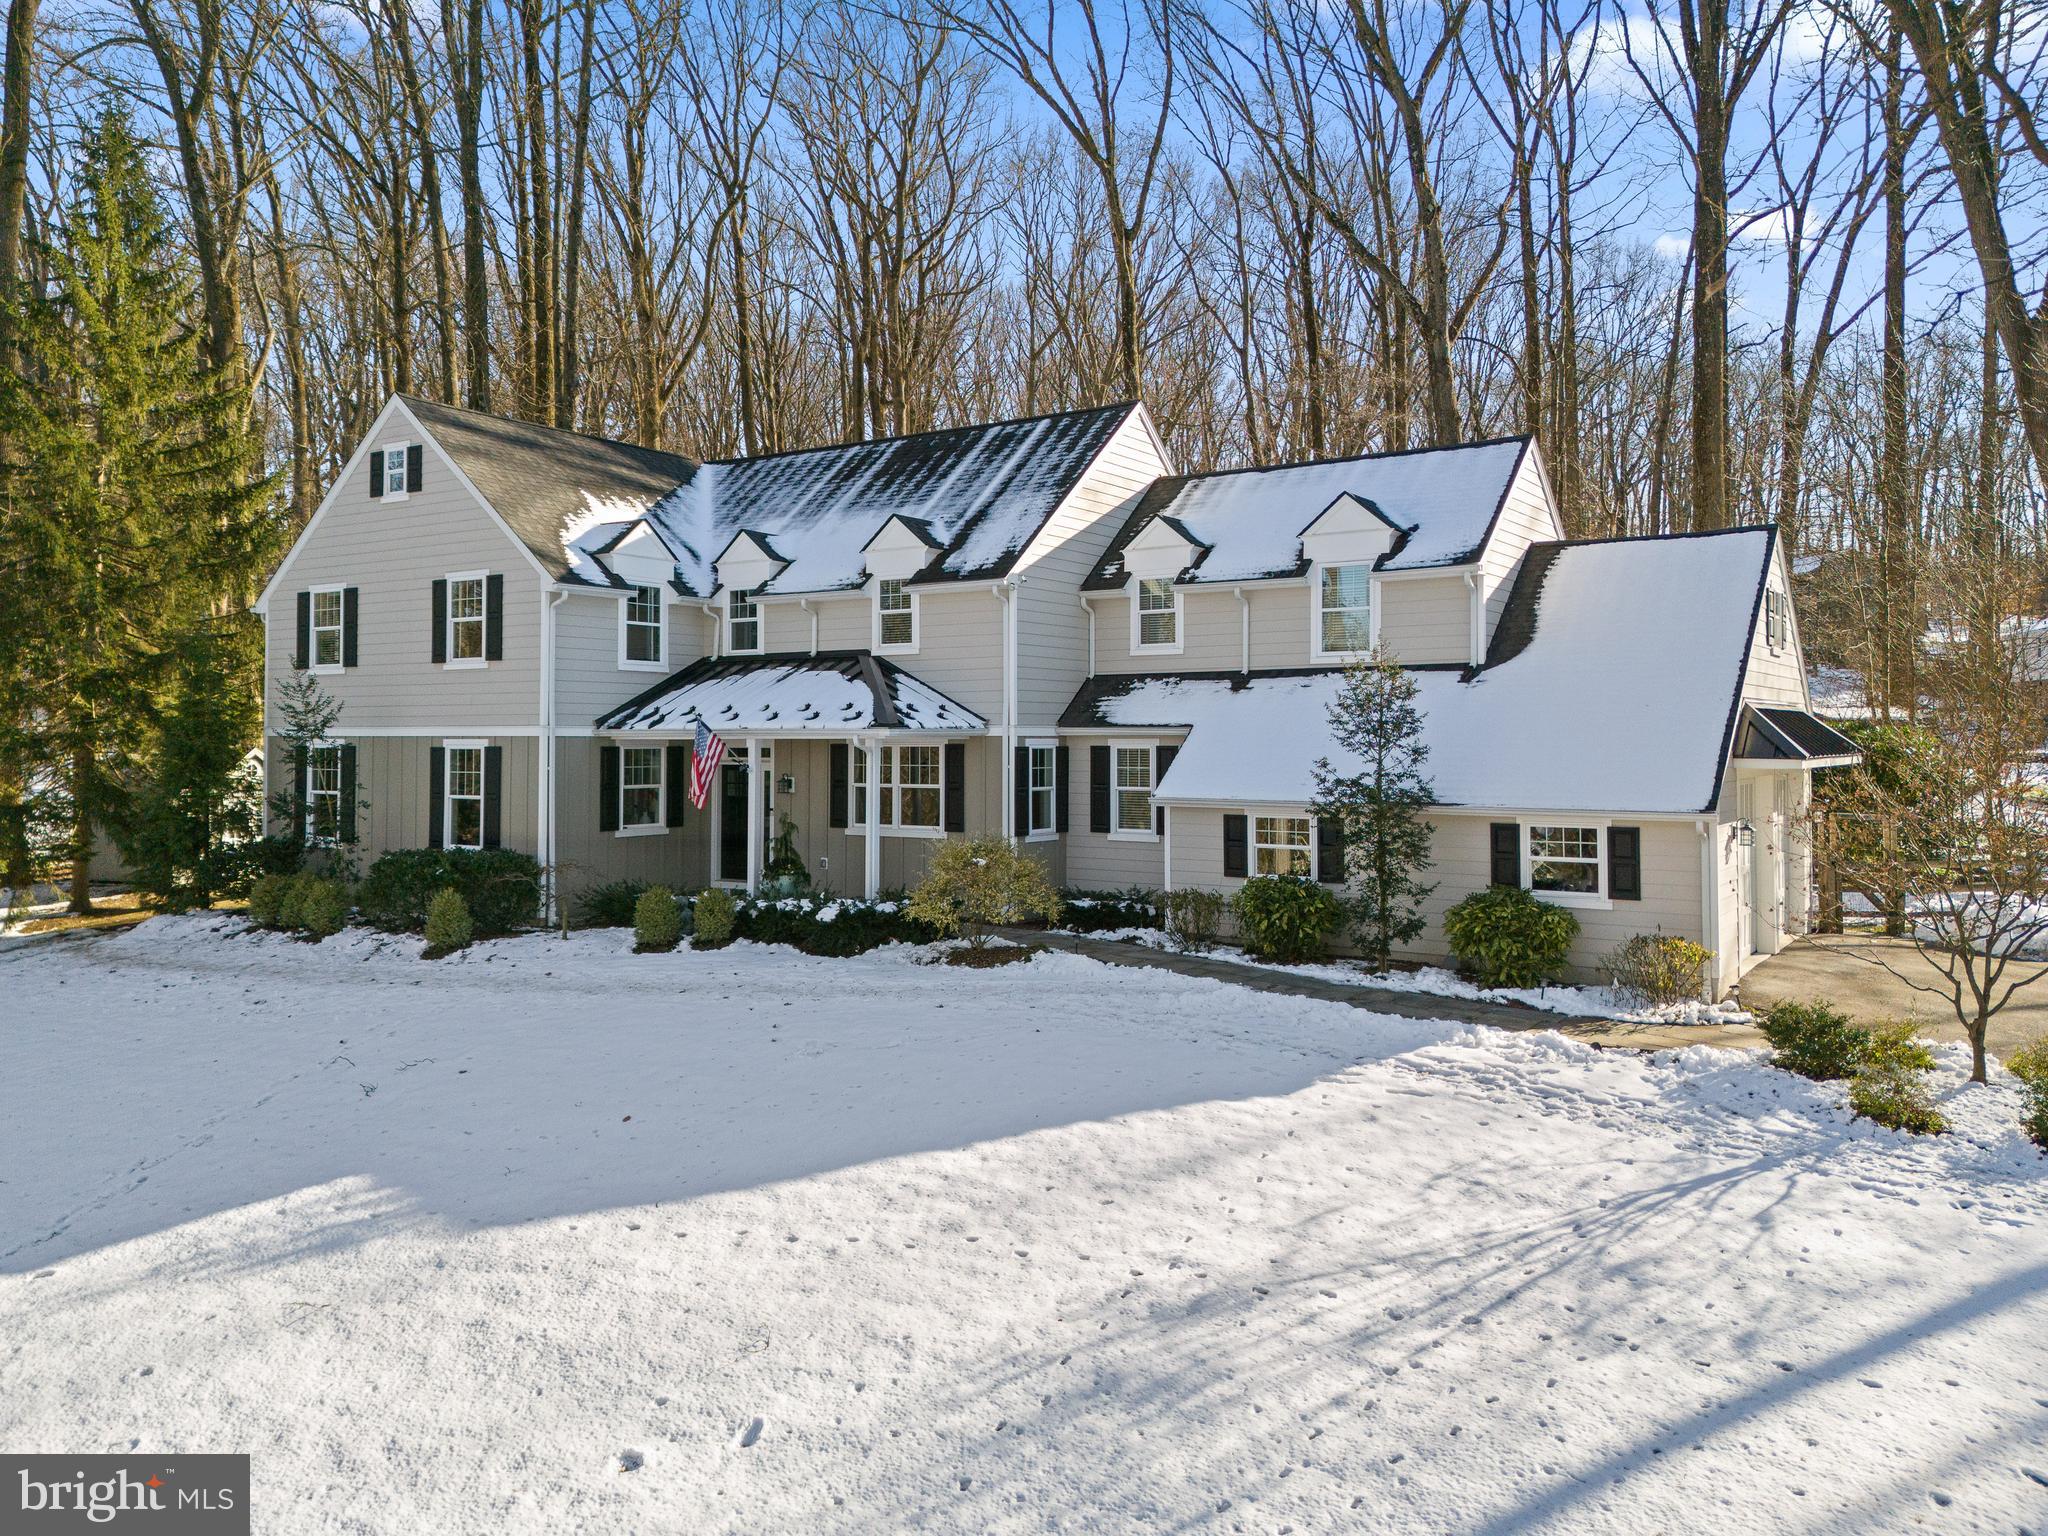
    • Large light-colored house with dark shutters and an American flag, surrounded by snow and bare trees. Sold

      $1,650,000

      54 PUGH ROAD, WAYNE, PA 19087

      • 5 Beds
      • 5 Baths
      • 4,363 Sq.Ft.
    View All

    Follow Us On Instagram