Leave a Message
Thank you for your message. We will be in touch with you shortly.
Explore Our Properties

Property Description

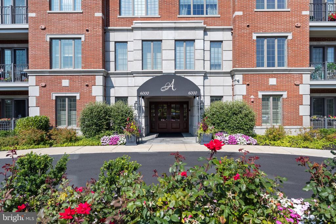
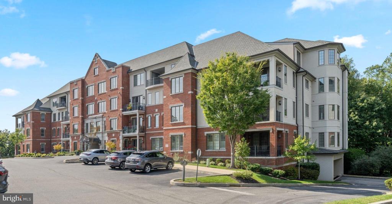
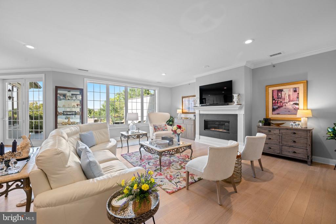
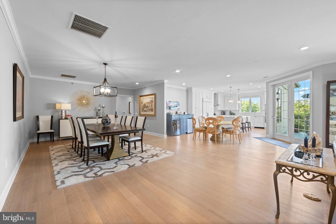
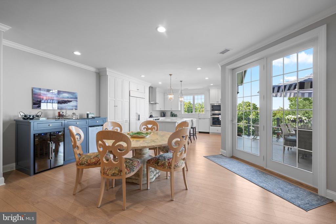
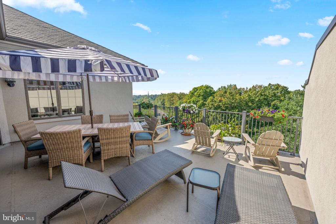
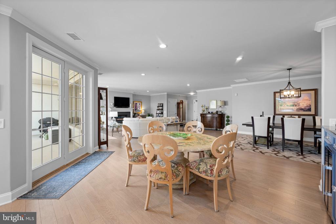
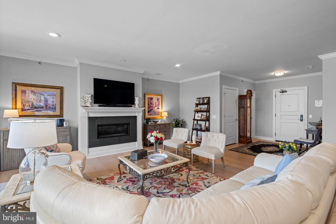
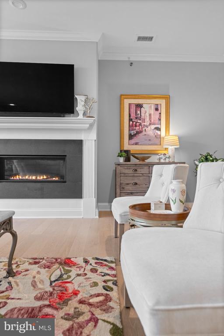
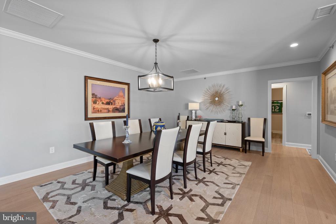
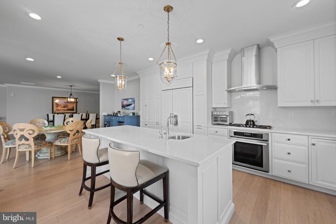
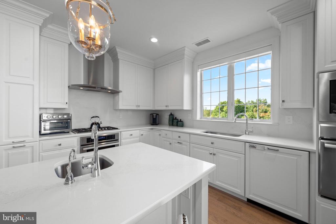
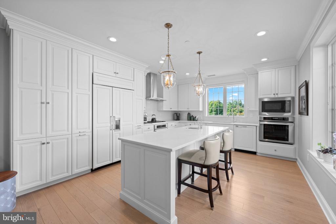
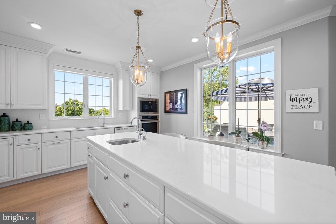
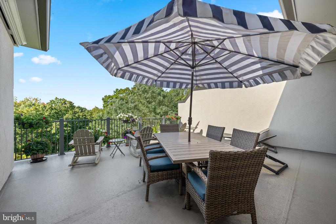
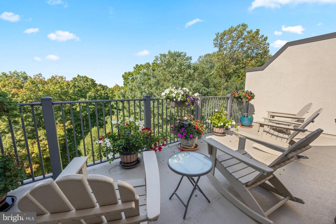
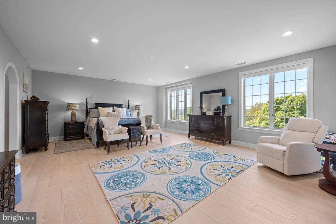
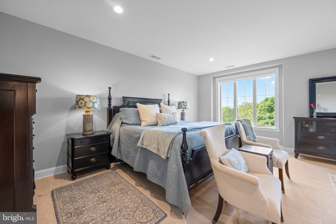
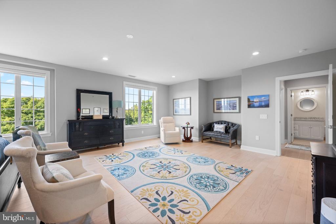
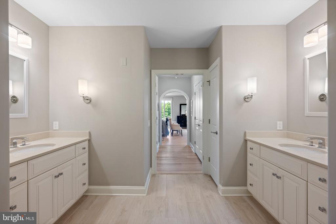
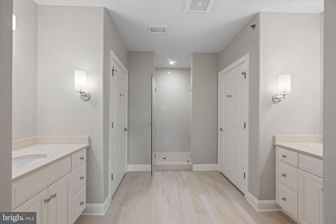
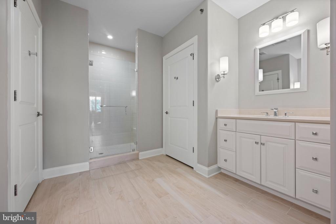
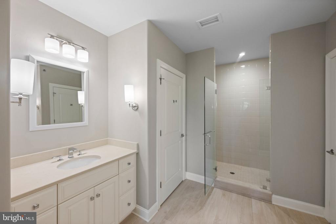
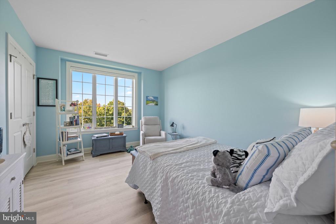
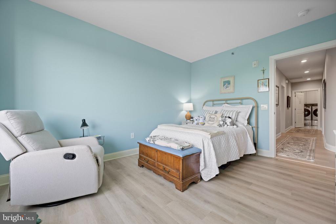
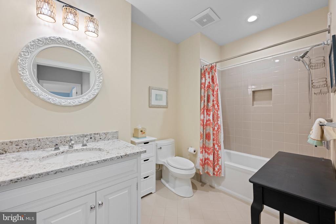
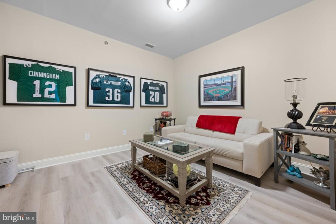
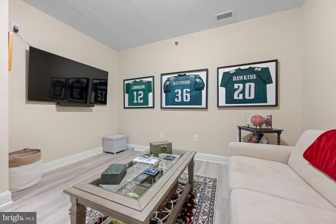
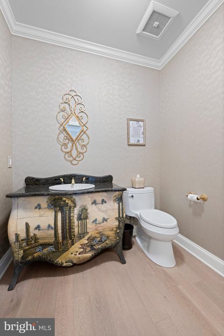
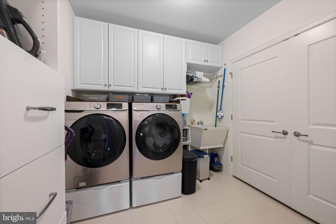
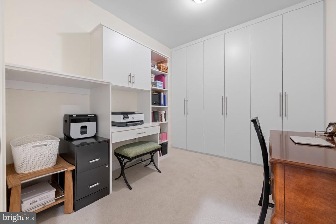
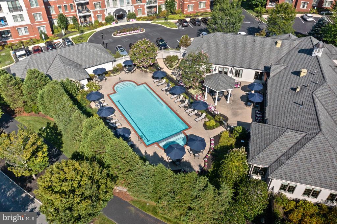
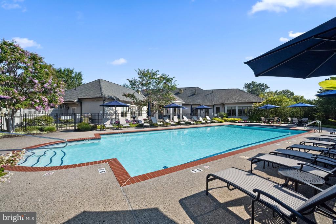
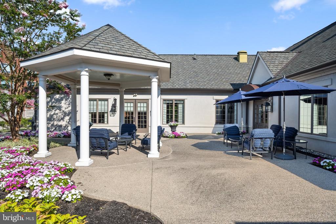
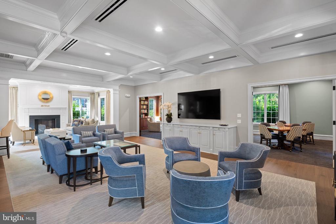
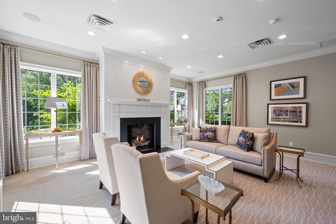
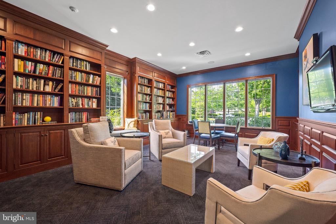
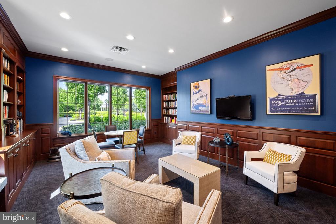
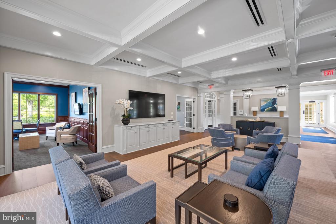
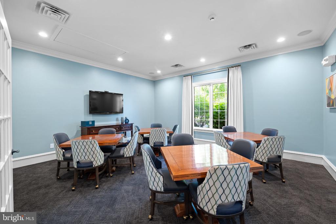
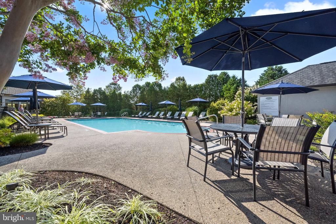
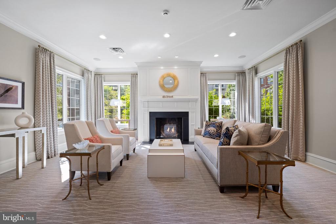
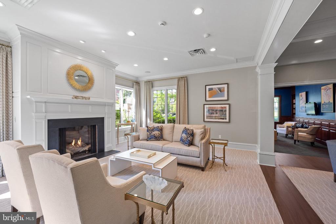
10/24 OPEN HOUSE CANCELLED. Welcome to Athertyn at Haverford Reserve, where one-floor living meets resort-style comfort. Perched on the top floor, this Hardwicke Penthouse offers panoramic treetop views from every room and stunning sunsets. The terrace is the largest in the community and incredibly private, an ideal spot for morning coffee, evening entertaining, or watching the sky glow over the parkside grounds. 3000 SF with 2 bedrooms, den (and ability to convert to a true 3 bedroom plus den) offers a level of space and flexibility found nowhere else at Athertyn, and it comes with TWO parking spaces in the underground garage. The kitchen features custom Kountry Kraft cabinetry, quartz countertops, a prep sink, and a gourmet suite of stainless steel appliances. The spacious primary suite has room for a sitting area and walk-in closets with custom organizers. The primary bath offers his and hers vanities and water closets, neutral finishes, and Robern medicine cabinets. The second bedroom enjoys its own wooded views and is conveniently located near the full hall bath. The study and adjacent bonus room provide flexible space for a hobby studio, home gym, or extra storage. You'll also find a full-size laundry room and a walk-in foyer closet. Athertyn is the centerpiece of Haverford Reserve, a 209-acre residential and preservation community with nature and biking trails. Residents enjoy a clubhouse, pool and spa, tennis and pickleball courts, and gardens. *Tax appeal recently completed. See agent for details.

Overview

Property Status
Pending
Lot Size
3,049 Sq.Ft.
MLS ID
PADE2125192
Property Type
Condo
Year Built
2017

Features & Amenities

Total Area
3,015 Sq.Ft.
Neighborhood
Haverford
Architecture Styles
Traditional
View Description
Trees/Woods
Stories
4
Garage Spaces
2.0
Water Source
Public
Pool
Yes - Community
Roof
Architectural Shingle, Pitched
Parking
Parking Garage
Heat Type
Forced Air
Air Conditioning
Central A/C
Sewer
Public Sewer
Disability Features
None
HOA Amenities
Club House, Common Grounds, Fitness Center, Pickleball Courts, Pool - Outdoor, Tennis Courts
School District
HAVERFORD TOWNSHIP
Sales Price
$1,850,000
Real Estate Tax
$32,855/yr
Zoning
RESIDENTIAL

Downloads

6403 PARKVIEW DRIVE

SCHEDULE A TOUR

We would love to help you see this beautiful home! As a full-service brokerage, we can help you tour. Please submit an offer, and answer questions about the buying process.

Thank you

for your interest in 6403 PARKVIEW DRIVE, HAVERFORD, PA 19041

6403 PARKVIEW DRIVE
Navigate
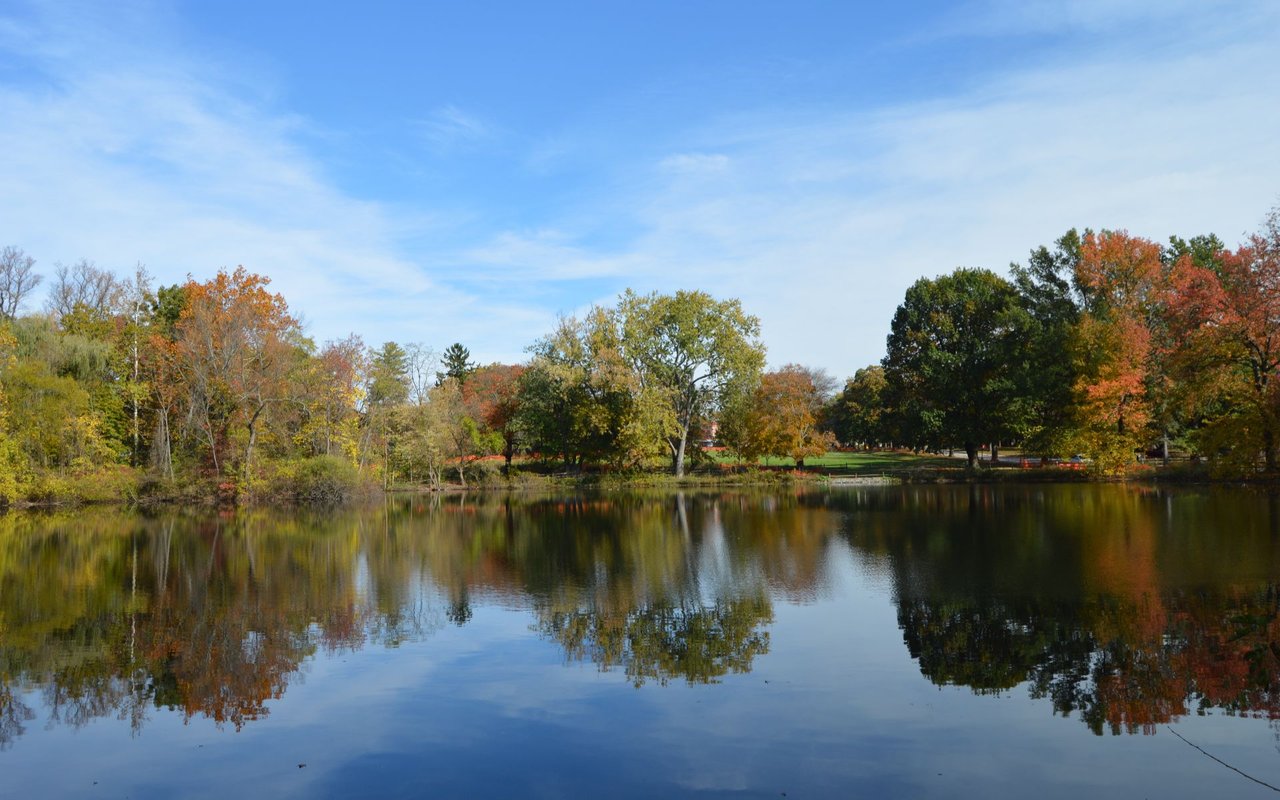
Autumn trees reflected in a quiet pond at Haverford.

Explore Haverford

read more

Mortgage Calculator

Estimate your monthly mortgage payment, including the principal and interest, property taxes, and HOA. Adjust the values to generate a more accurate rate.
$0,000 Your Payment 20 15 65
$0,000 Your Payment
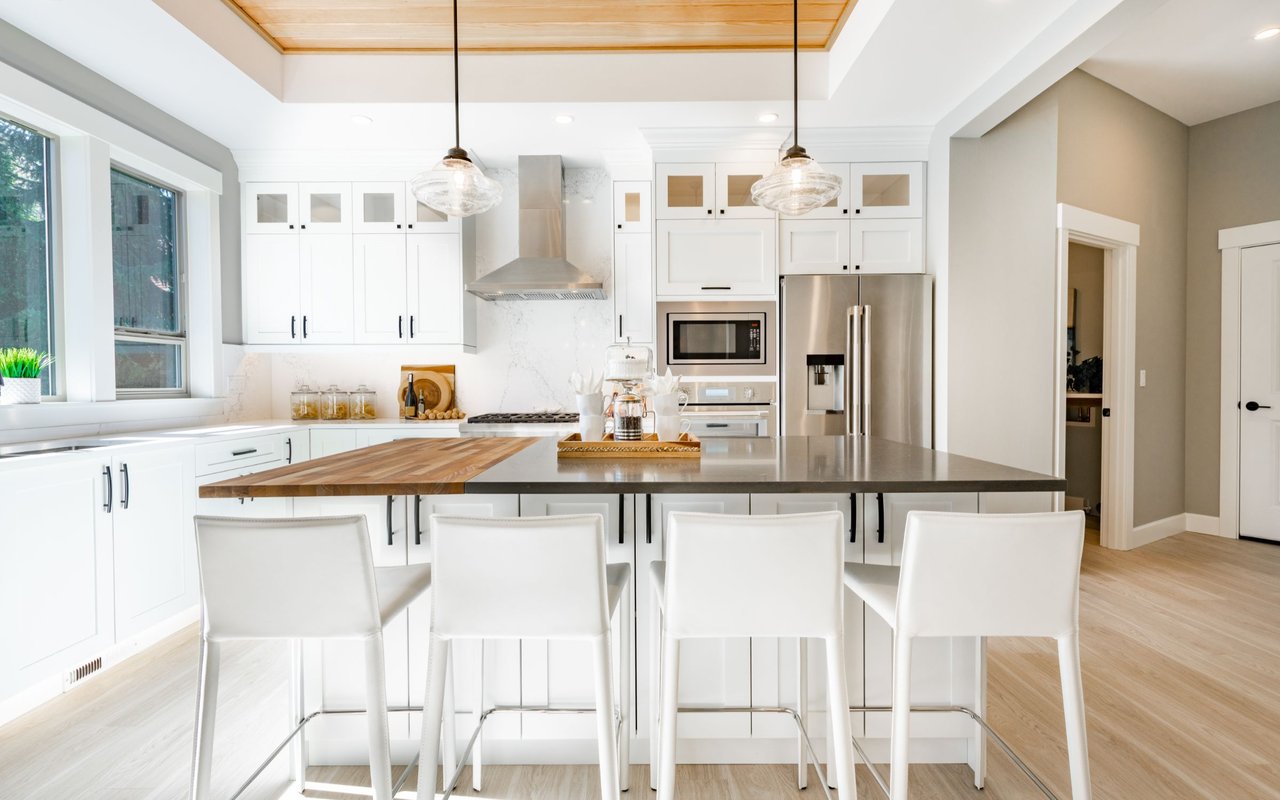
Bright white kitchen with a large island, butcher-block extension, and four bar stools.

I'm Interested In

6403 PARKVIEW DRIVE

or
  • Cassie Barnes smiling in a white top in front of a brick-framed window.
    CallCassie Barnes

    License #RS318291

    (215) 805-4766
  • Browse Our

    Notable Transactions

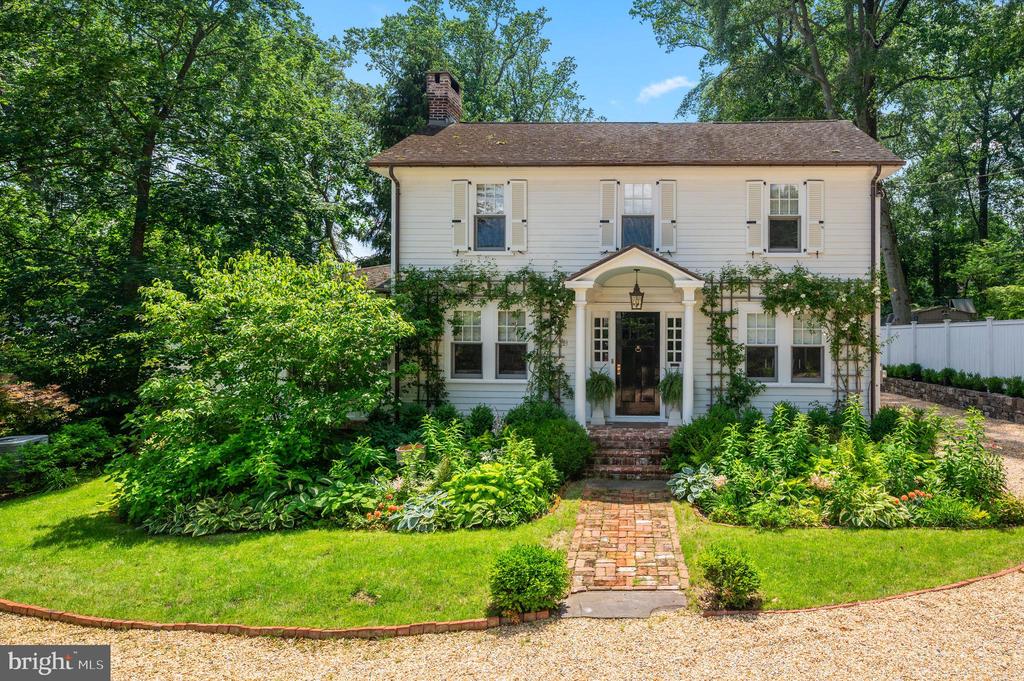
    • White two-story home with a brick entry path, landscaped gardens, and mature trees. Sold

      $2,583,000

      414 RADNOR ROAD, WAYNE, PA 19087

      • 4 Beds
      • 3 Baths
      • 3,562 Sq.Ft.
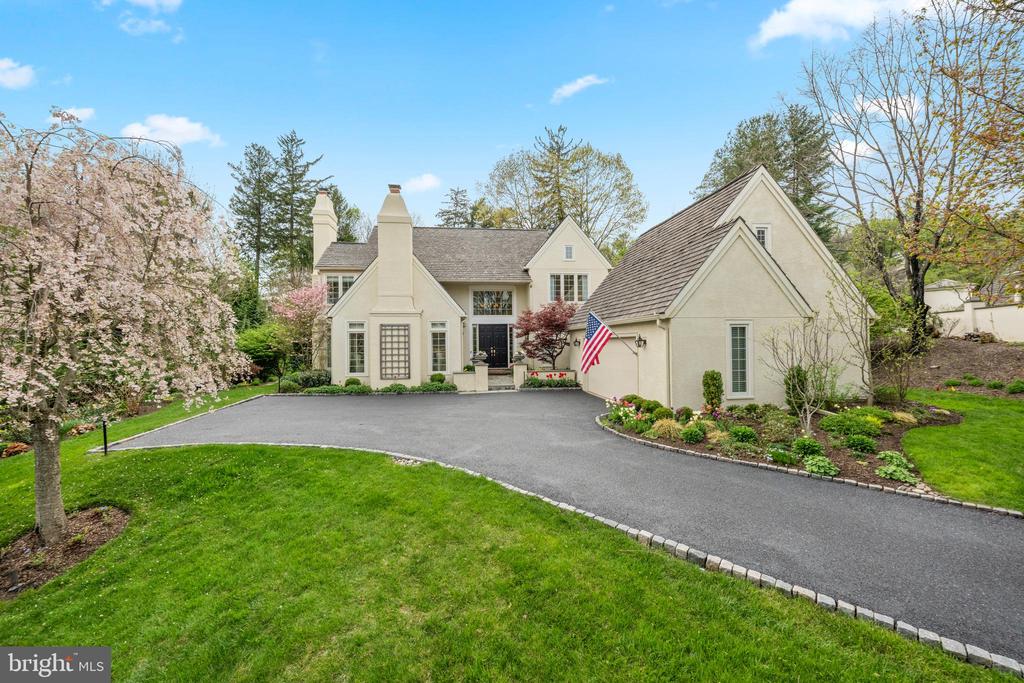
    • Cream-colored home with steep gables, a curved driveway, landscaped lawn, and flowering trees. Sold

      $1,950,000

      1220 DENBIGH LANE, WAYNE, PA 19087

      • 3 Beds
      • 4 Baths
      • 4,458 Sq.Ft.
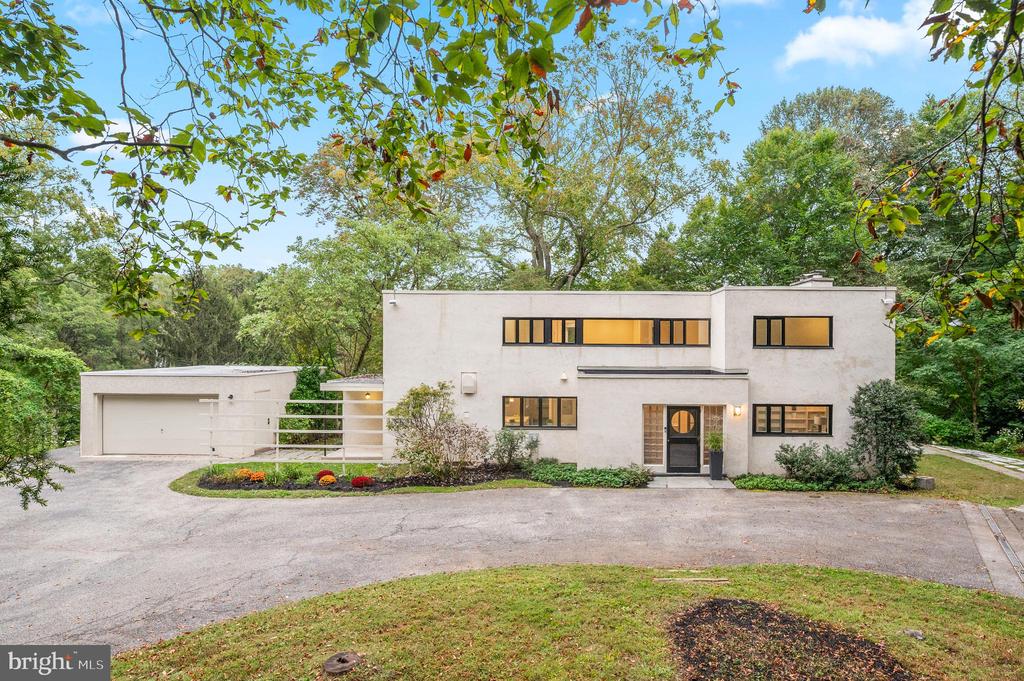
    • Modern white house with an attached garage, curved driveway, and mature trees. Sold

      $1,880,000

      829 BLACK ROCK ROAD, GLADWYNE, PA 19035

      • 4 Beds
      • 5 Baths
      • 3,096 Sq.Ft.
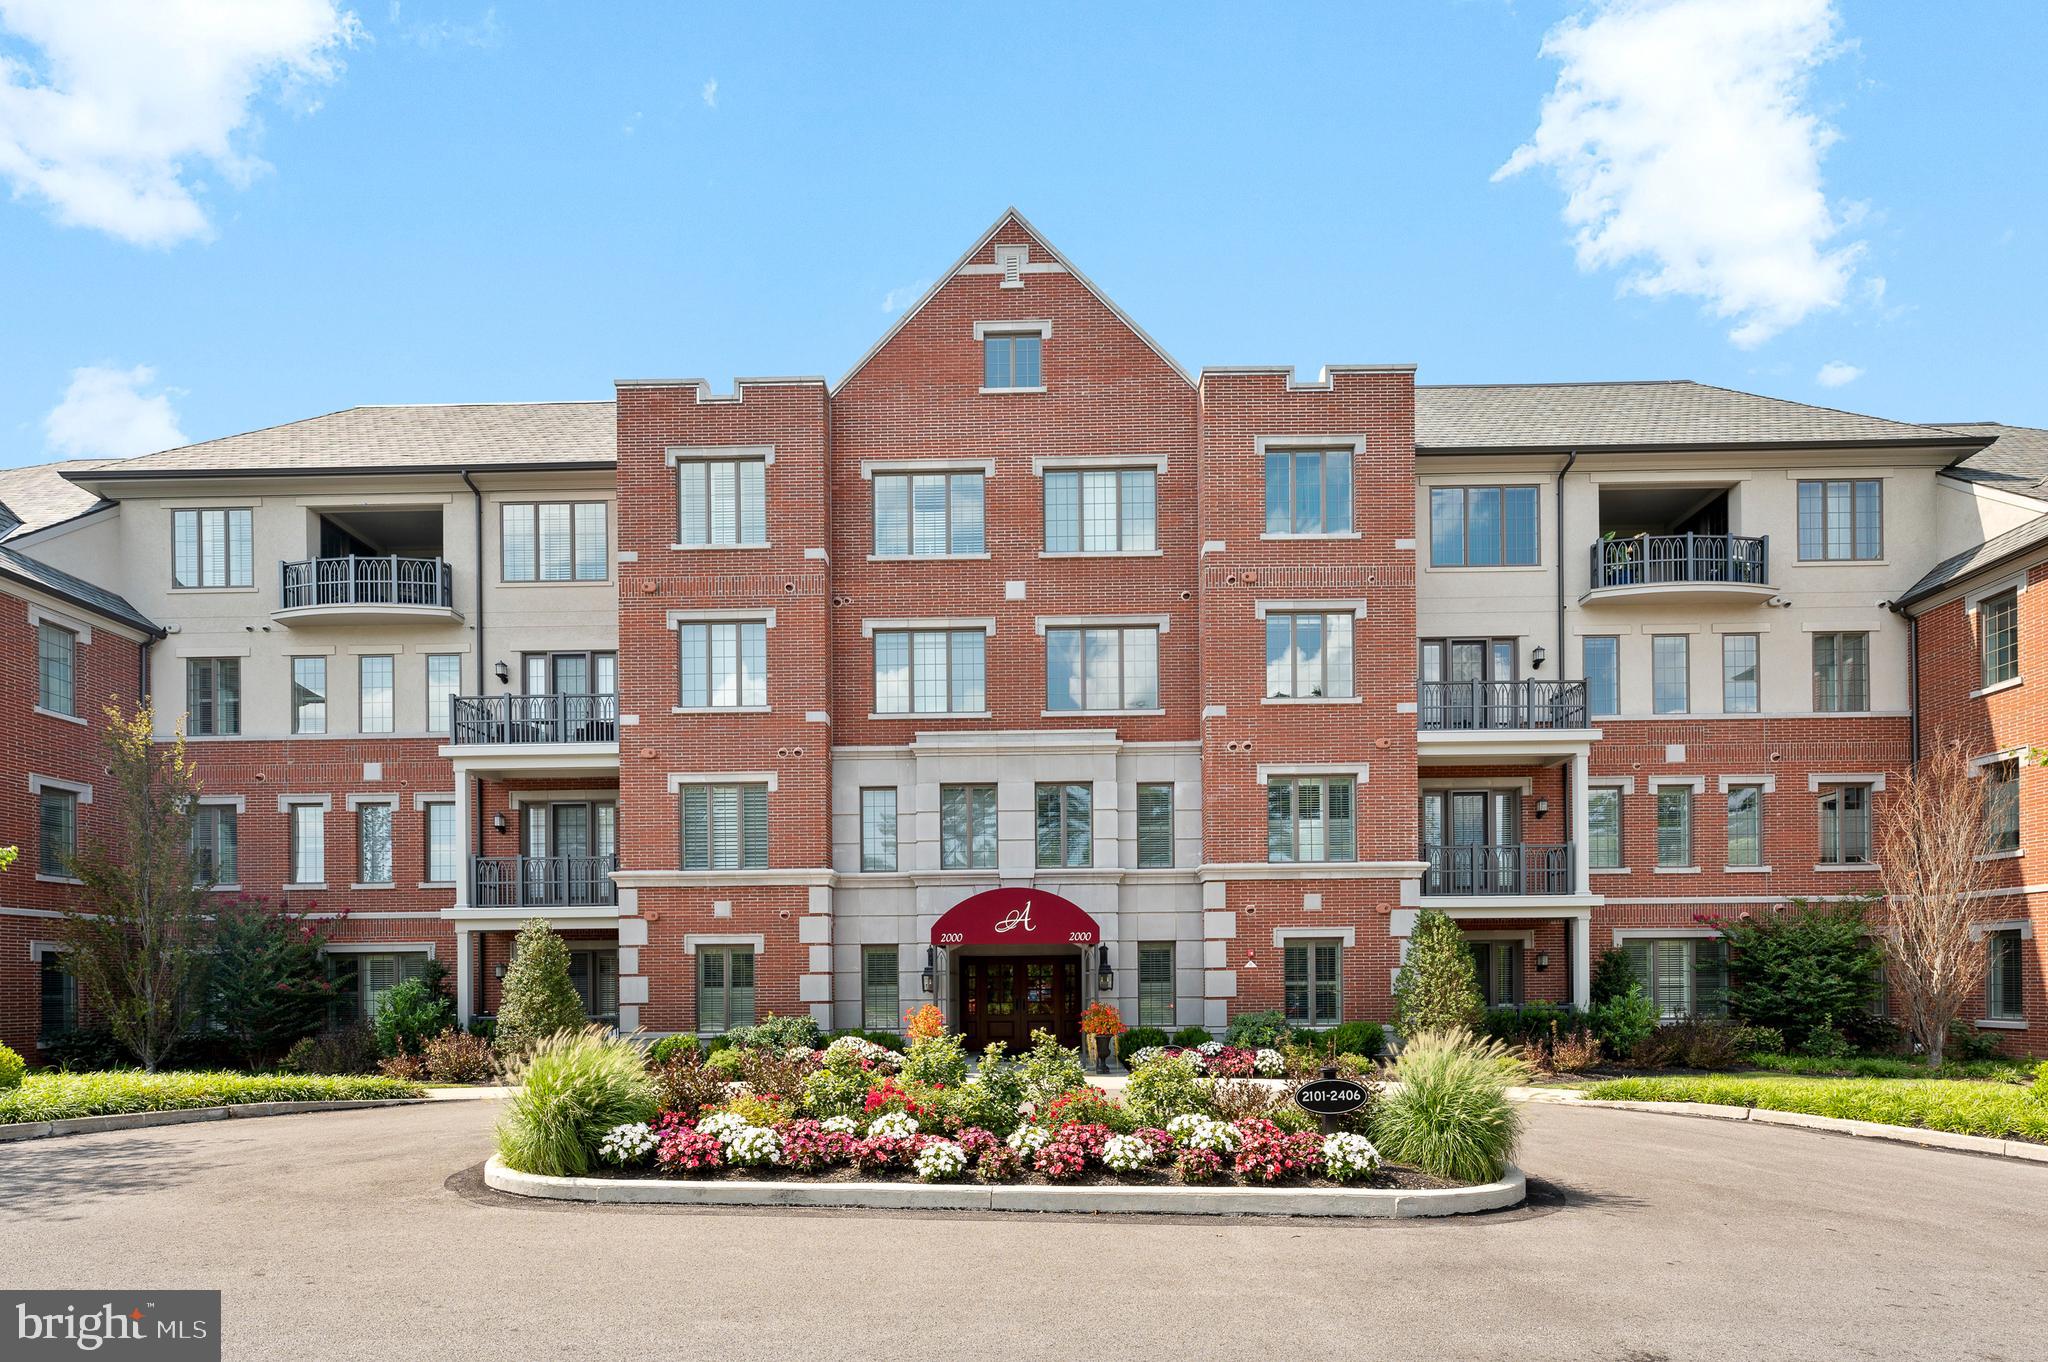
    • Brick residential building entrance with a stone surround, arched awning, and landscaped shrubs and flowers. Sold

      $1,800,000

      5304 PARKVIEW DRIVE, HAVERFORD, PA 19041

      • 3 Beds
      • 3 Baths
      • 2,962 Sq.Ft.
    • Red-brick residential building with balconies, a central entrance, and a landscaped flower bed. Sold

      $1,700,000

      2402 PARKVIEW DRIVE, HAVERFORD, PA 19041

      • 2 Beds
      • 3 Baths
      • 2,970 Sq.Ft.
    • Residential building entrance with a black 6000 canopy, brick facade, and flower planters. Sold

      $1,660,000

      6406 PARKVIEW DRIVE, HAVERFORD, PA 19041

      • 2 Beds
      • 3 Baths
      • 2,807 Sq.Ft.
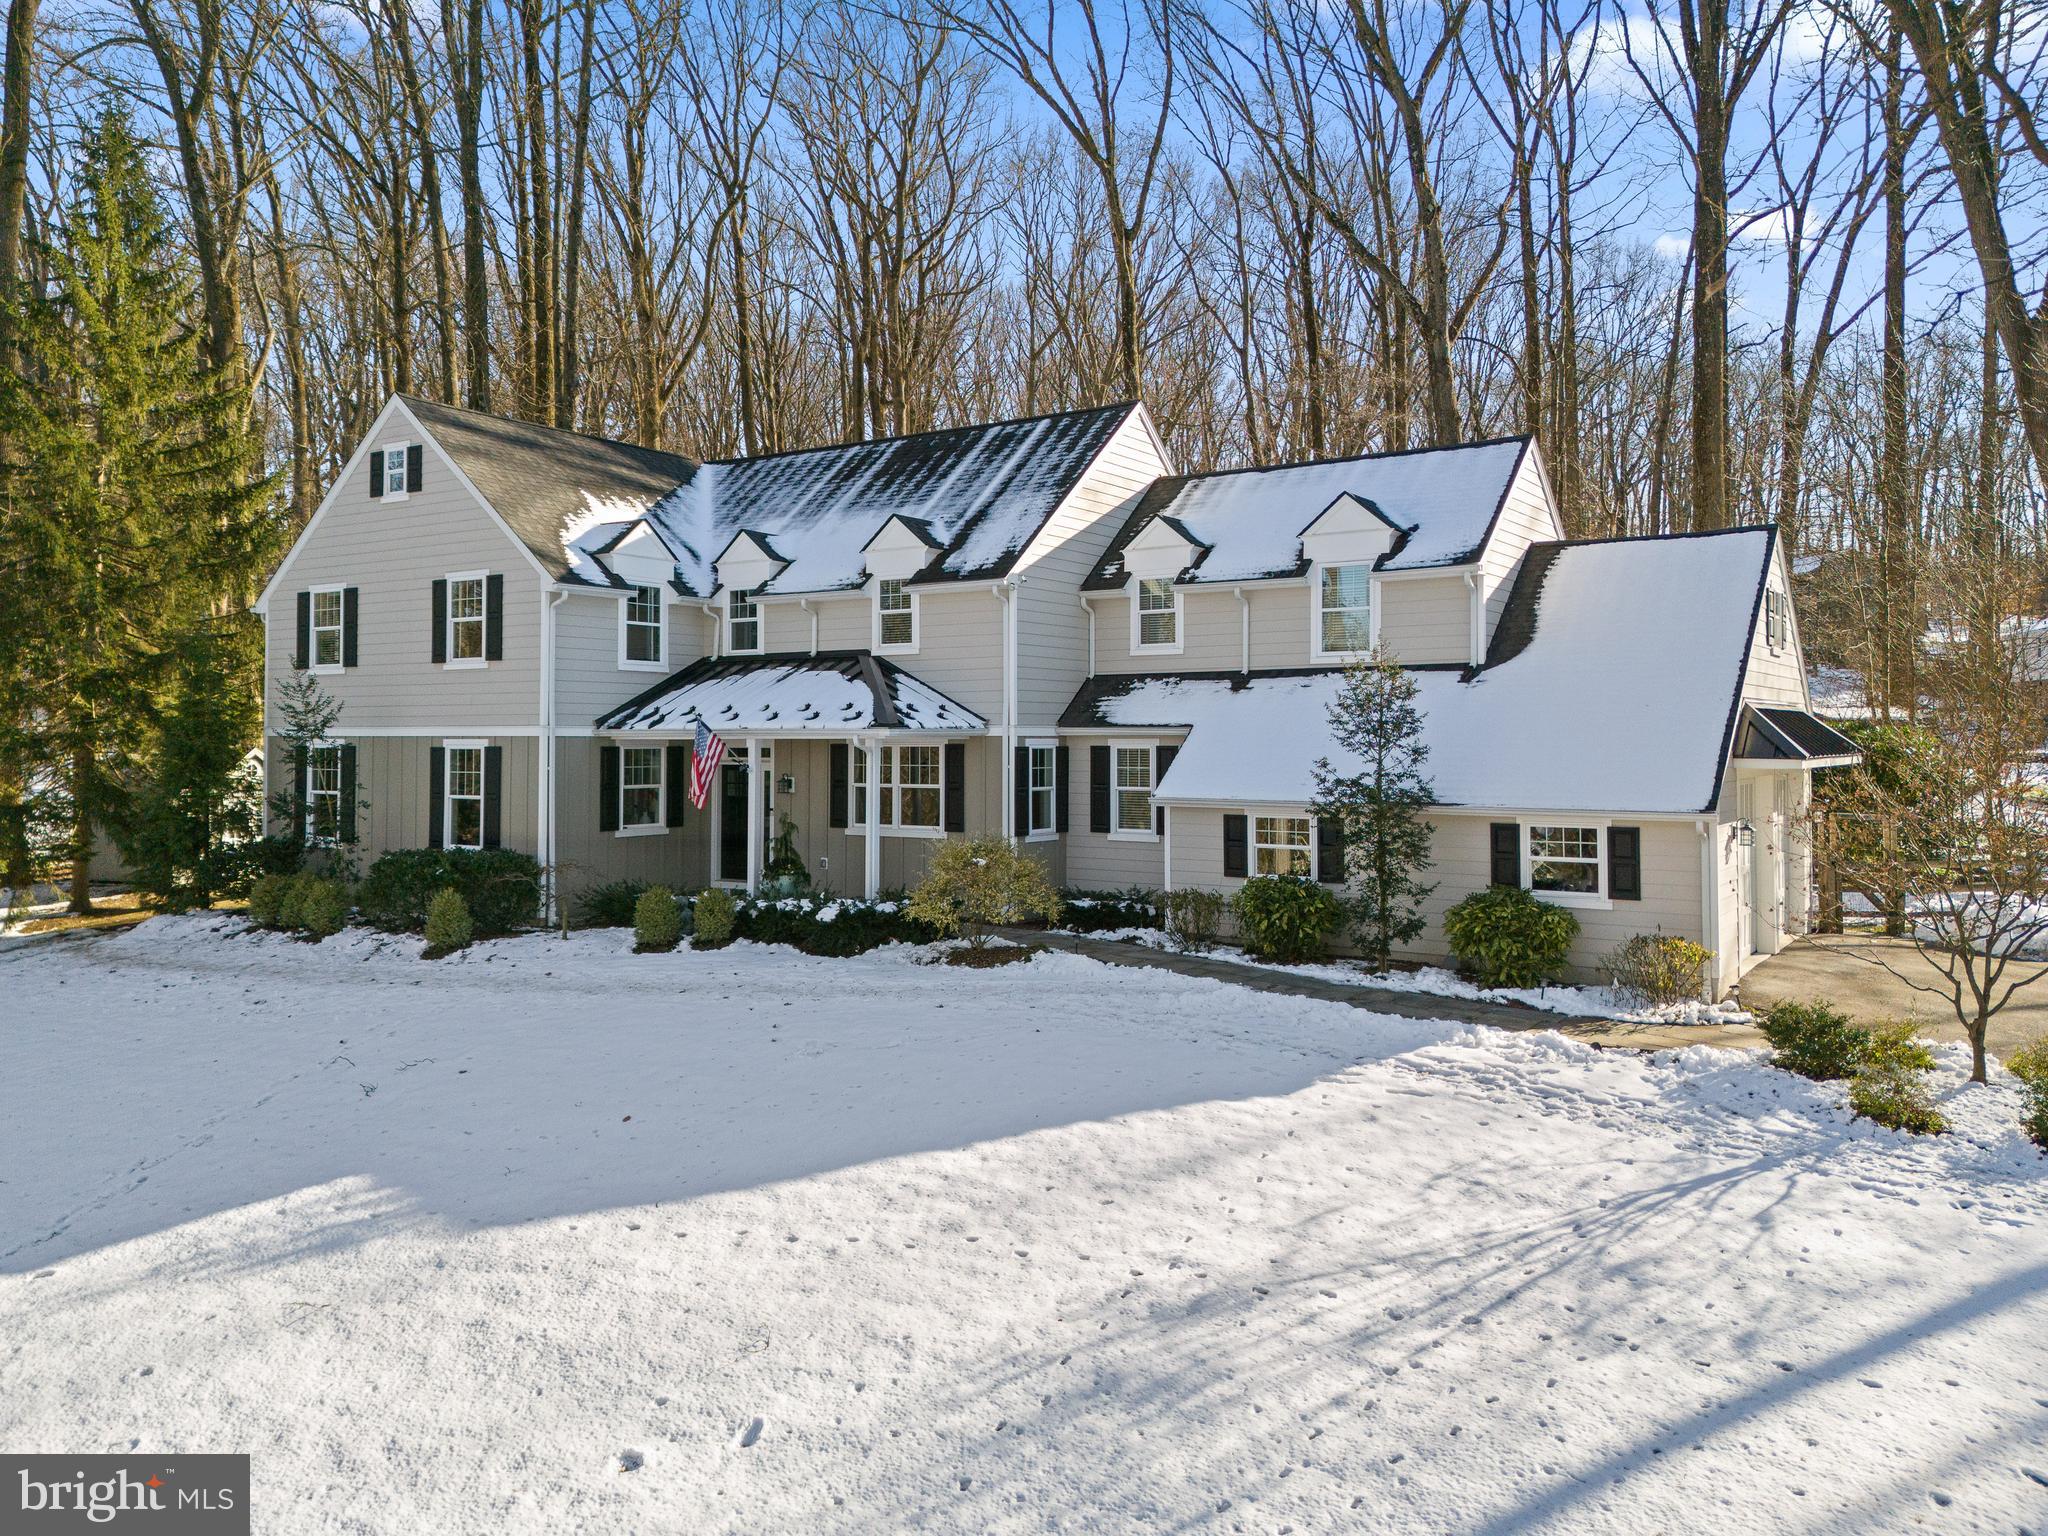
    • Large light-colored house with dark shutters and an American flag, surrounded by snow and bare trees. Sold

      $1,650,000

      54 PUGH ROAD, WAYNE, PA 19087

      • 5 Beds
      • 5 Baths
      • 4,363 Sq.Ft.
    View All

    Follow Us On Instagram